The Tate Homestead Restoration
Historic Norwood | Birmingham, Alabama
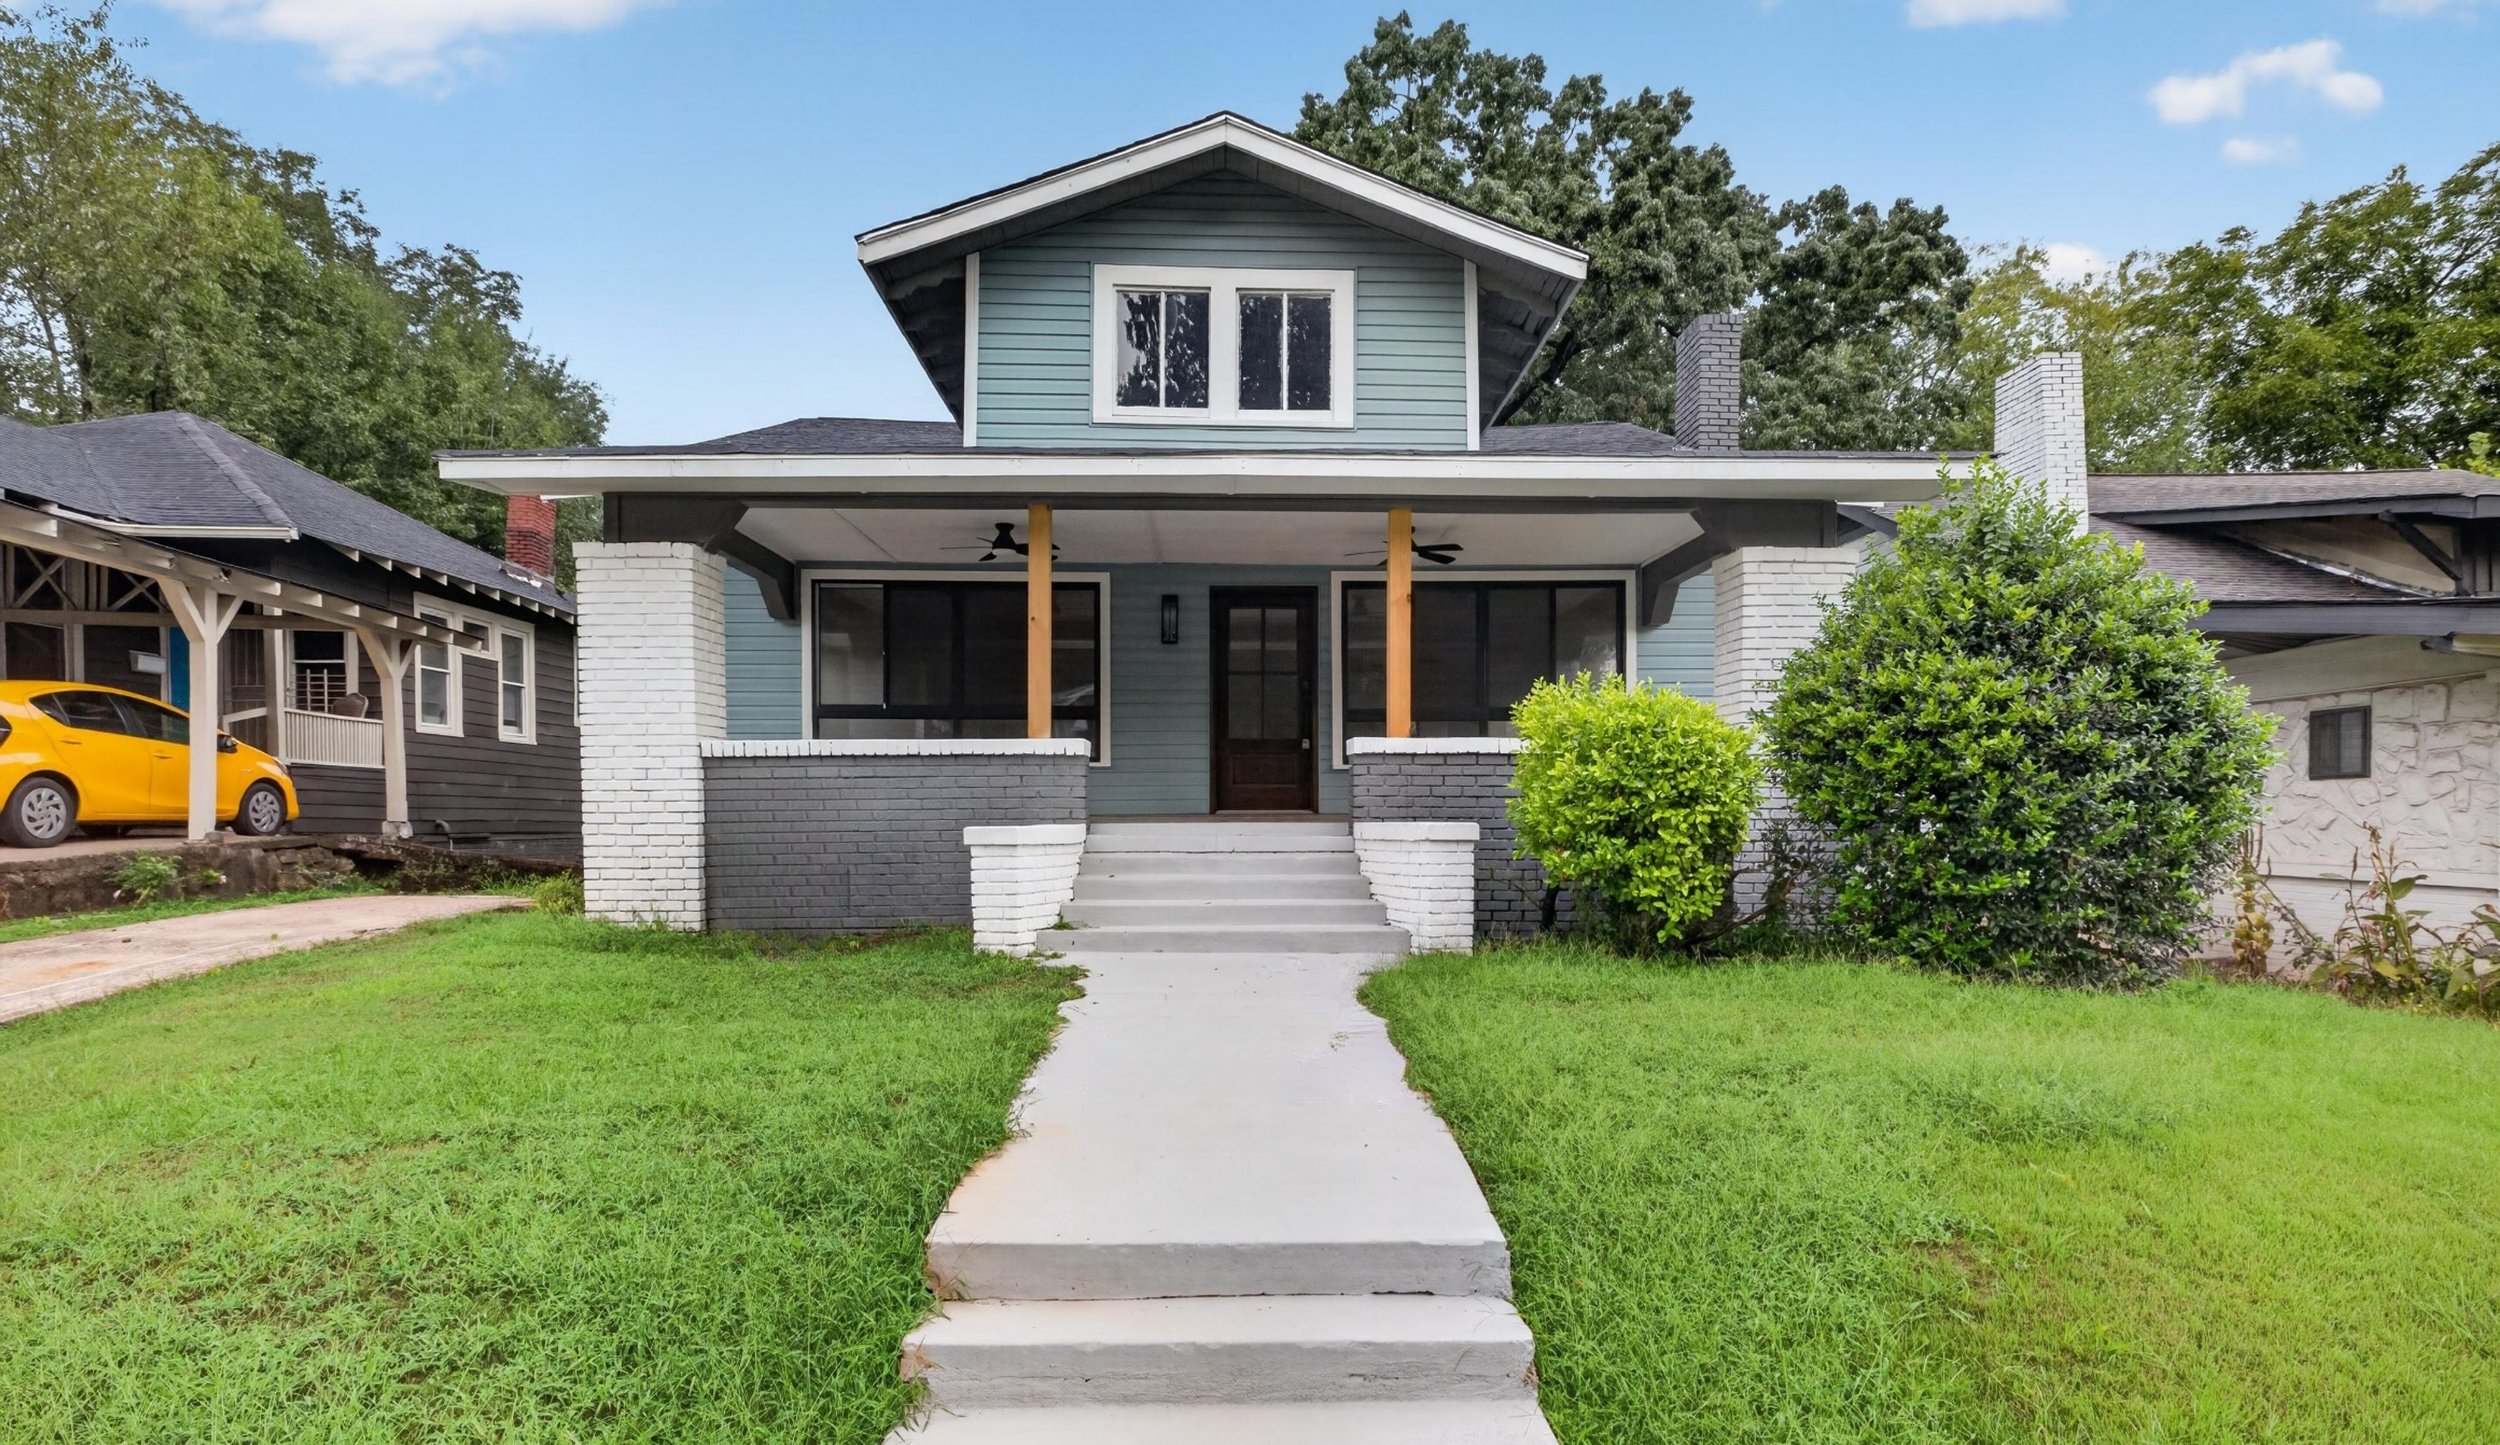
Restored Front Exterior
There are some projects that stay with you long after the work is complete. The restoration of our client’s family homestead in Birmingham’s historic Norwood neighborhood is one of them.
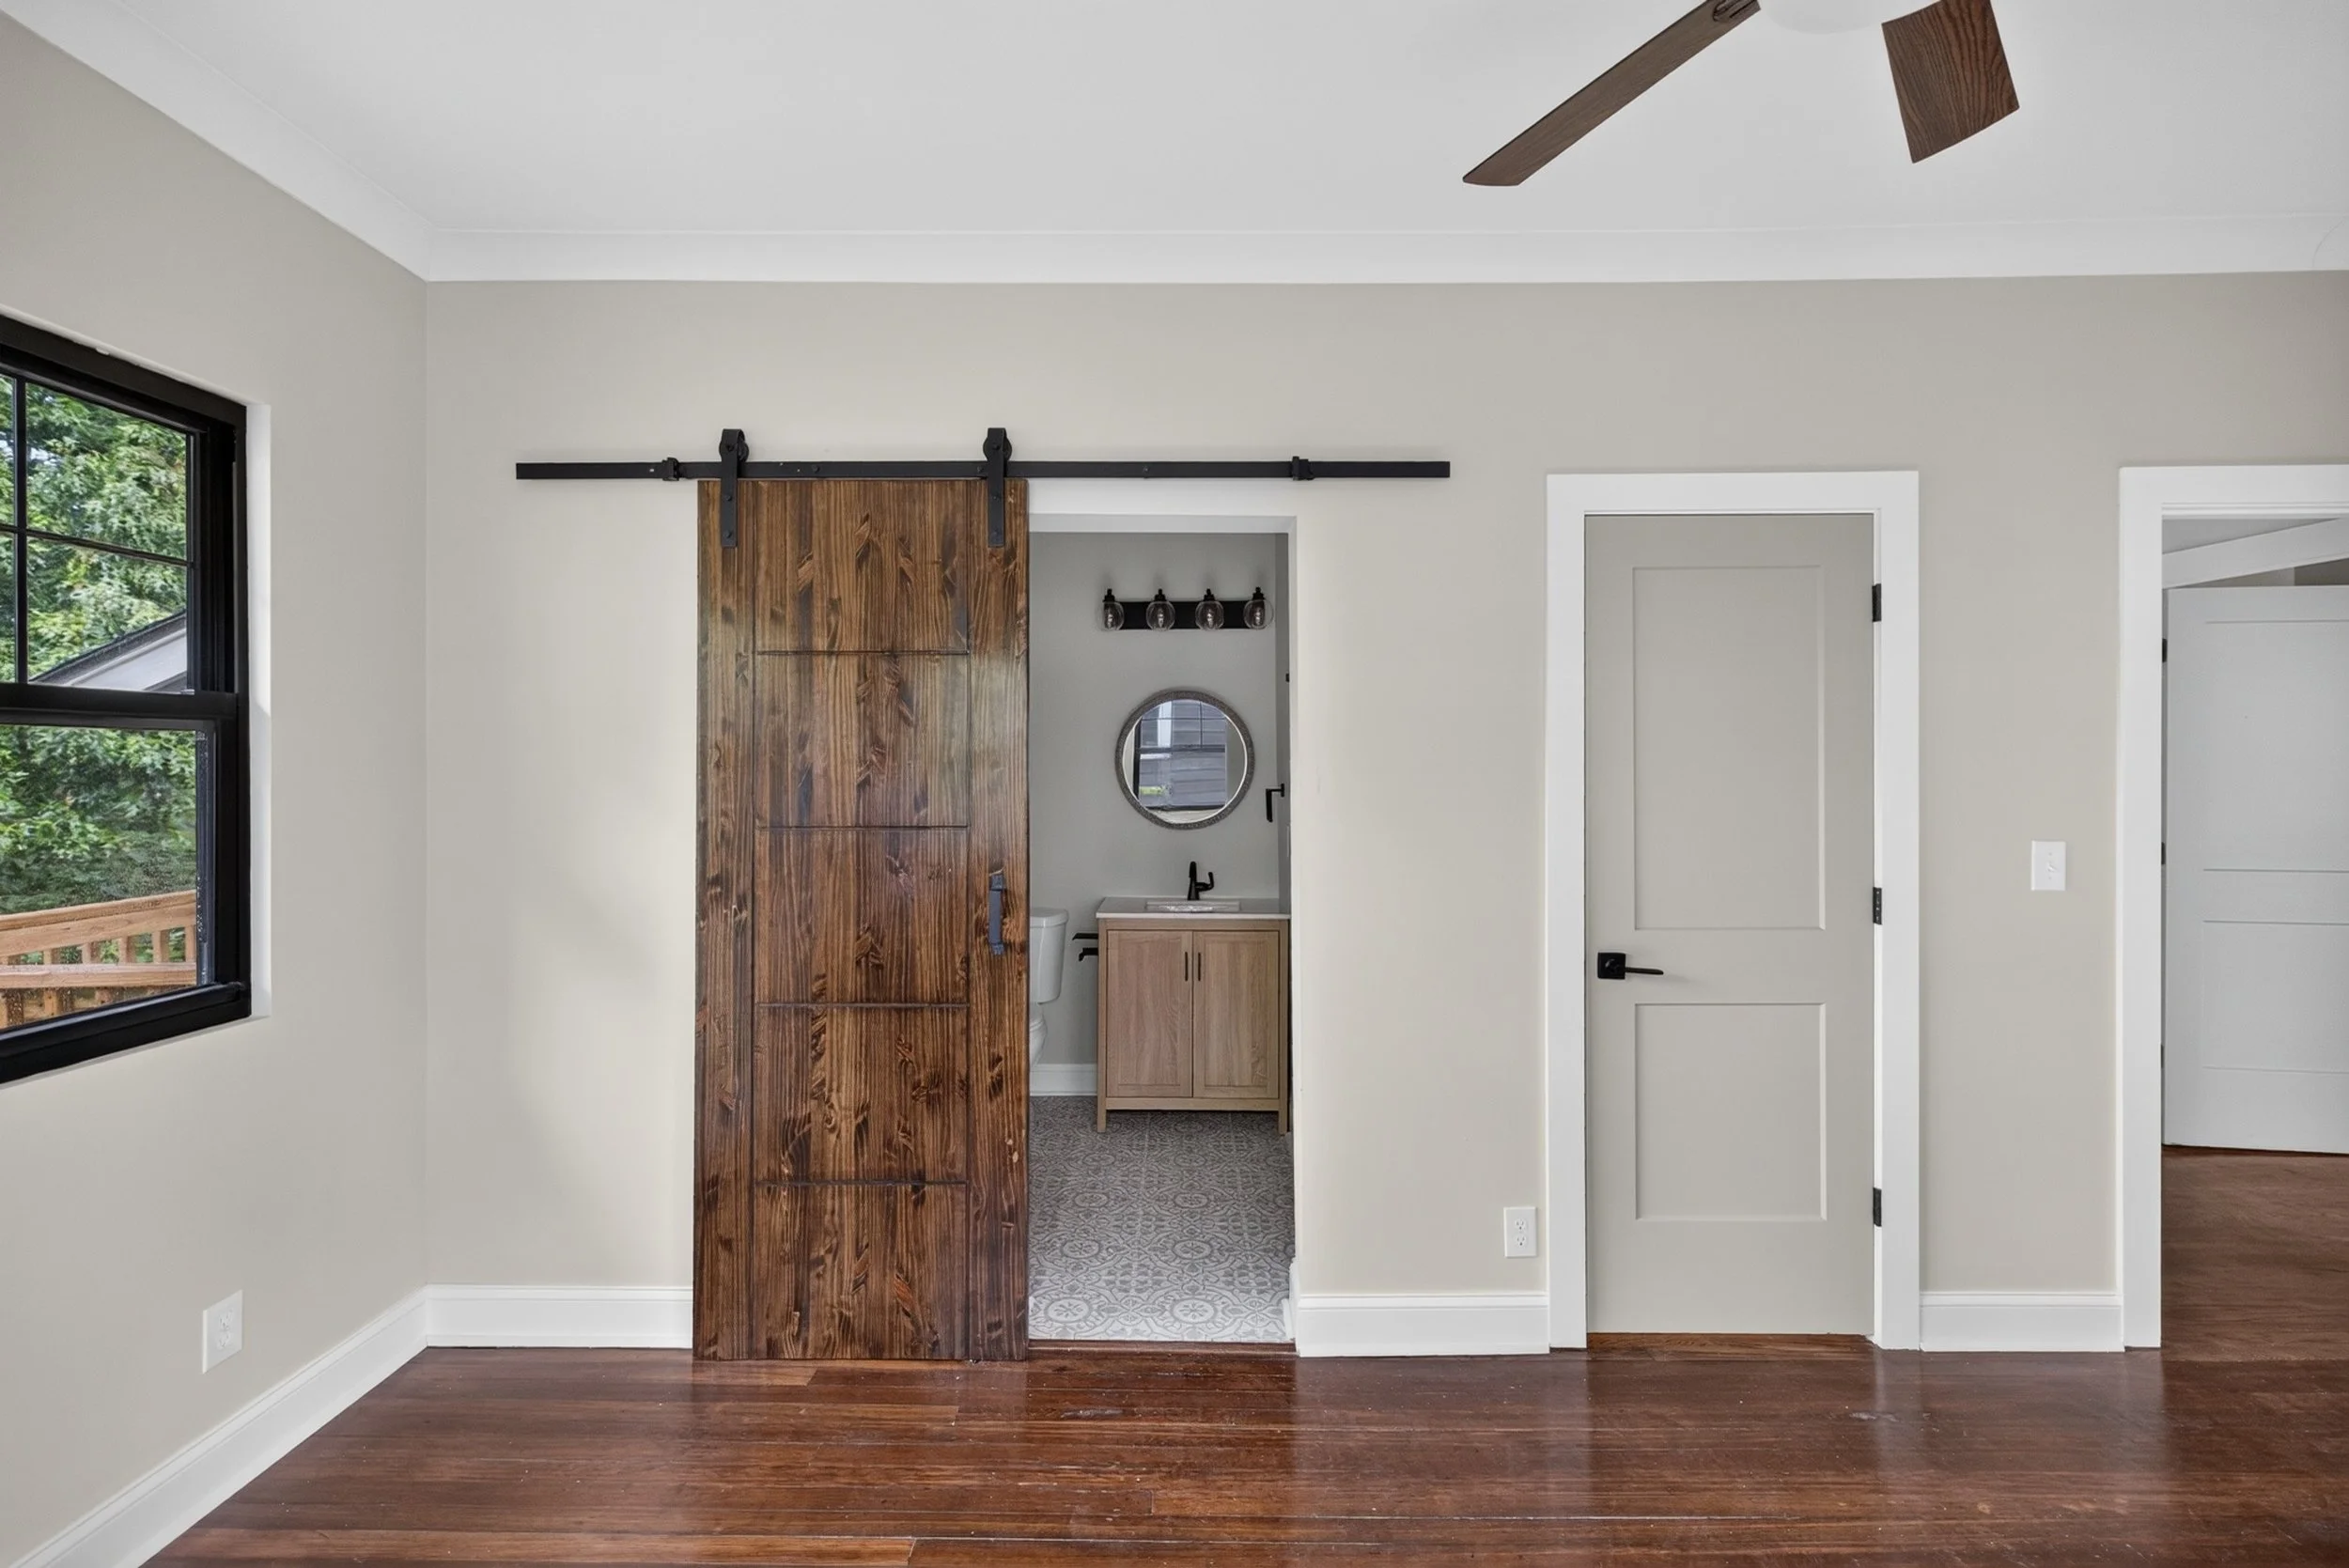
Level I - Bedroom III
Inherited by our client, the home carried generations of family history, but when we first approached the property, it was in need of extensive renovation. Beneath years of wear, however, were beautiful architectural bones, original character, and a story worth preserving.
Our objective was never to erase the home’s past. It was to honor it.
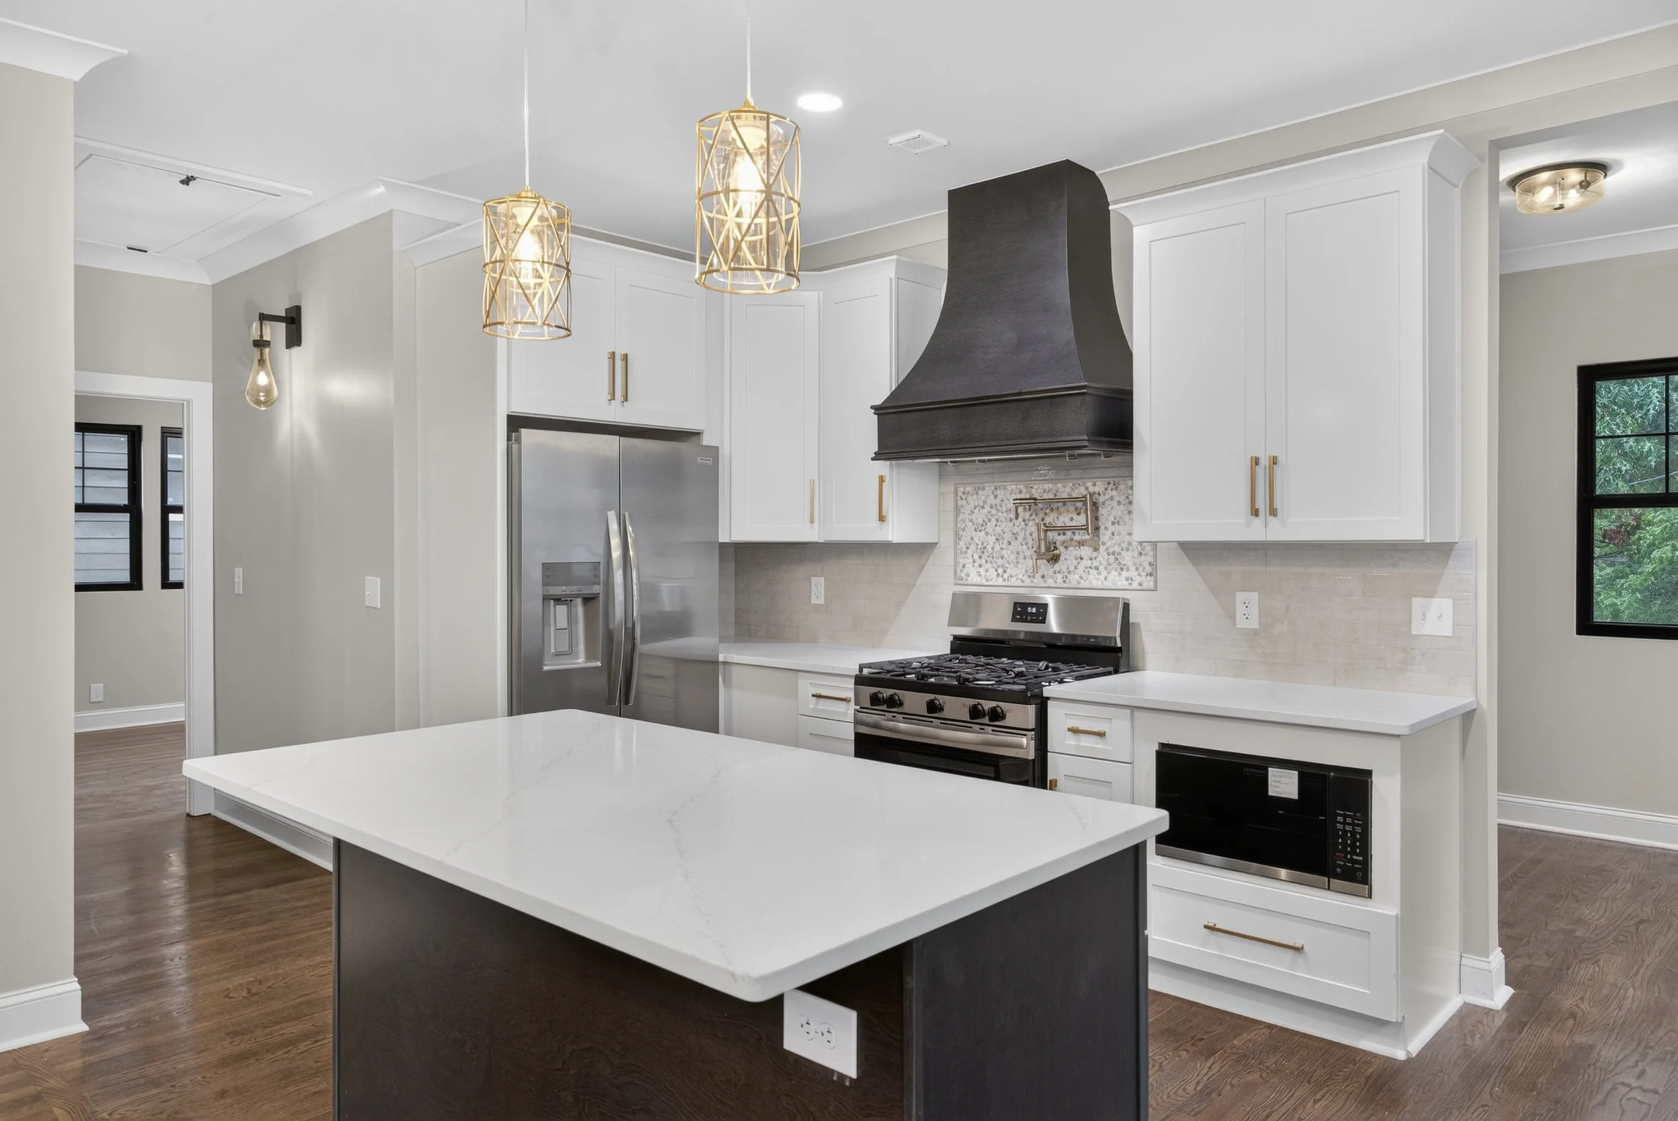
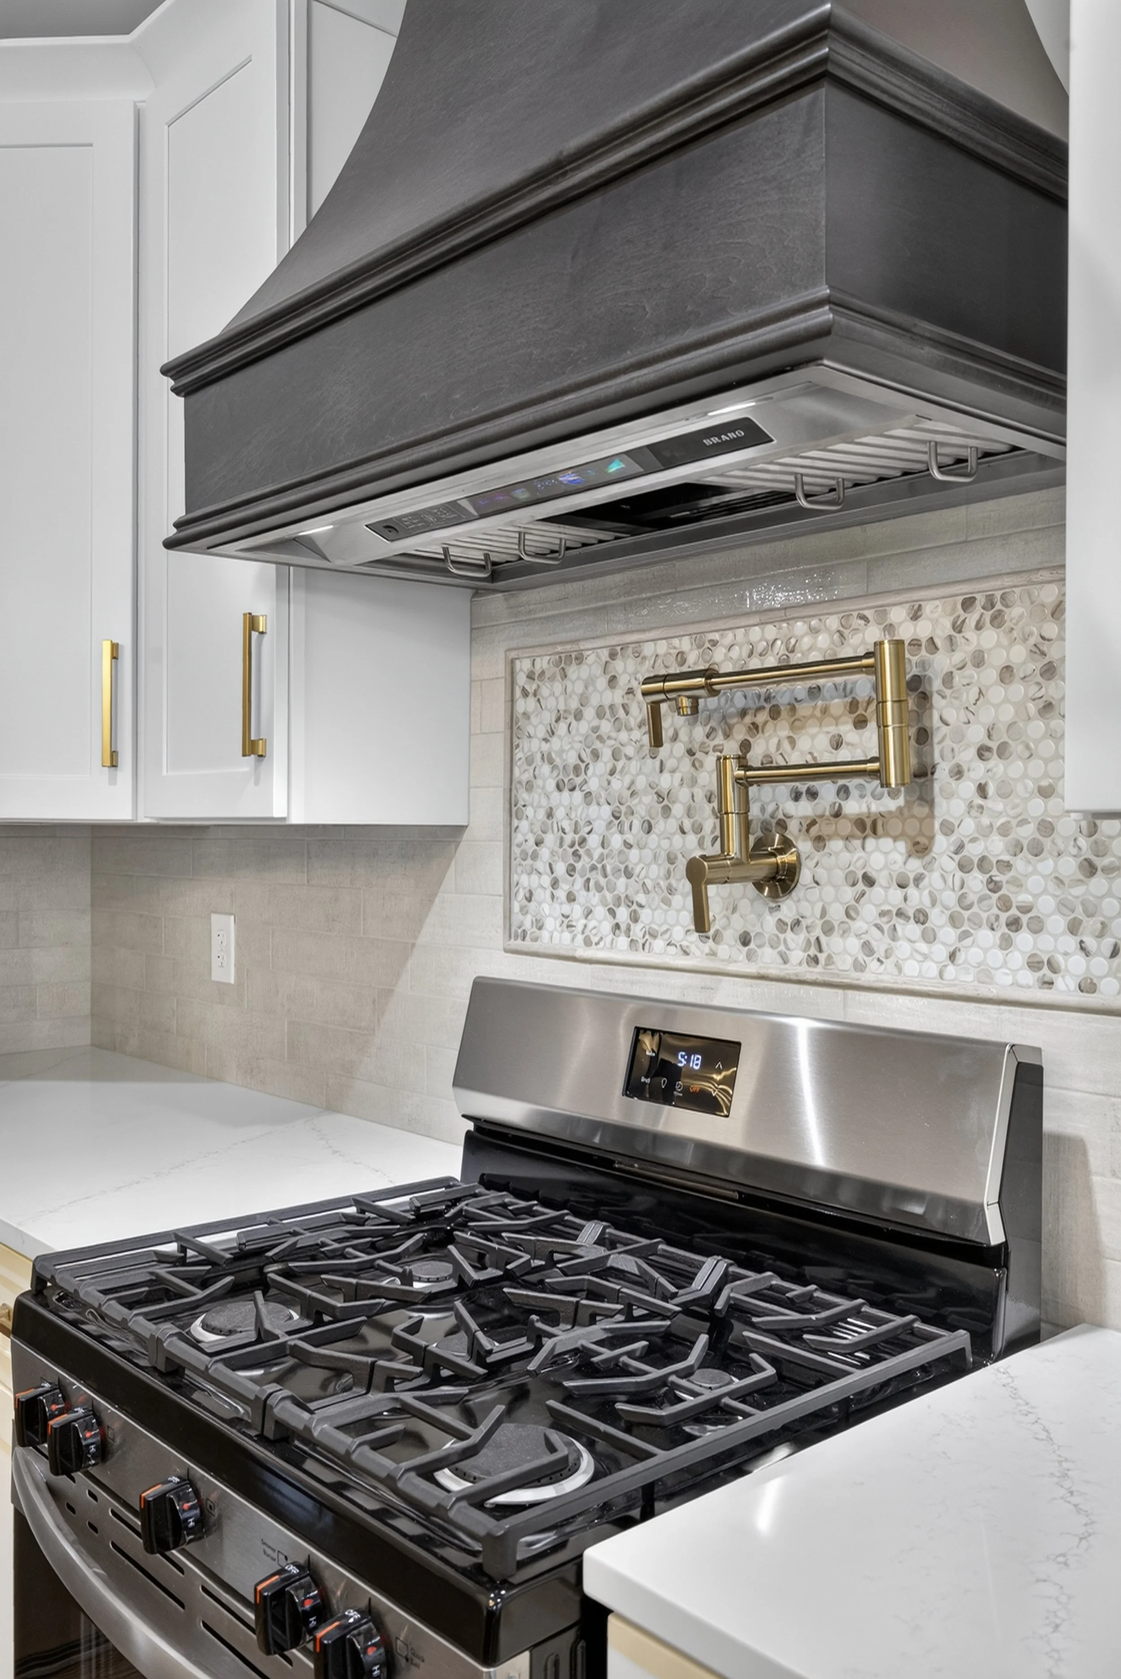
Level I Kitchen
Over the course of nearly three years, A. Logan Designs worked alongside our client and her family to thoughtfully reimagine the home for the way they would live in it today. The vision was to create a warm, elevated residence where loved ones could gather for holidays, spend weekends together, and continue making memories for generations to come.
Then & Now
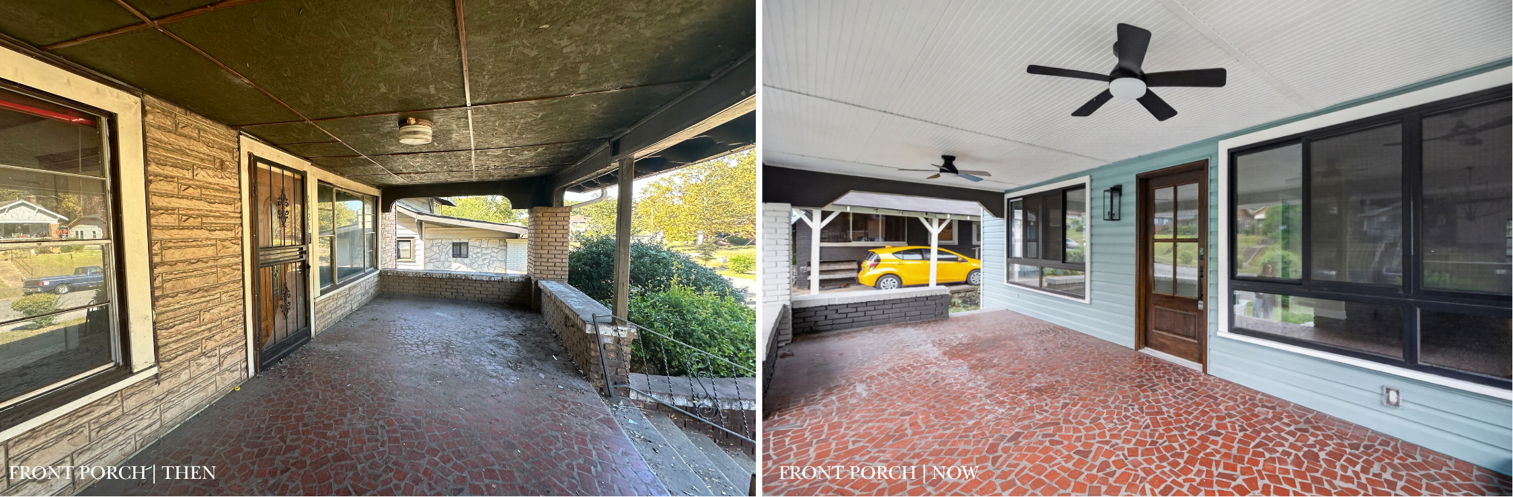
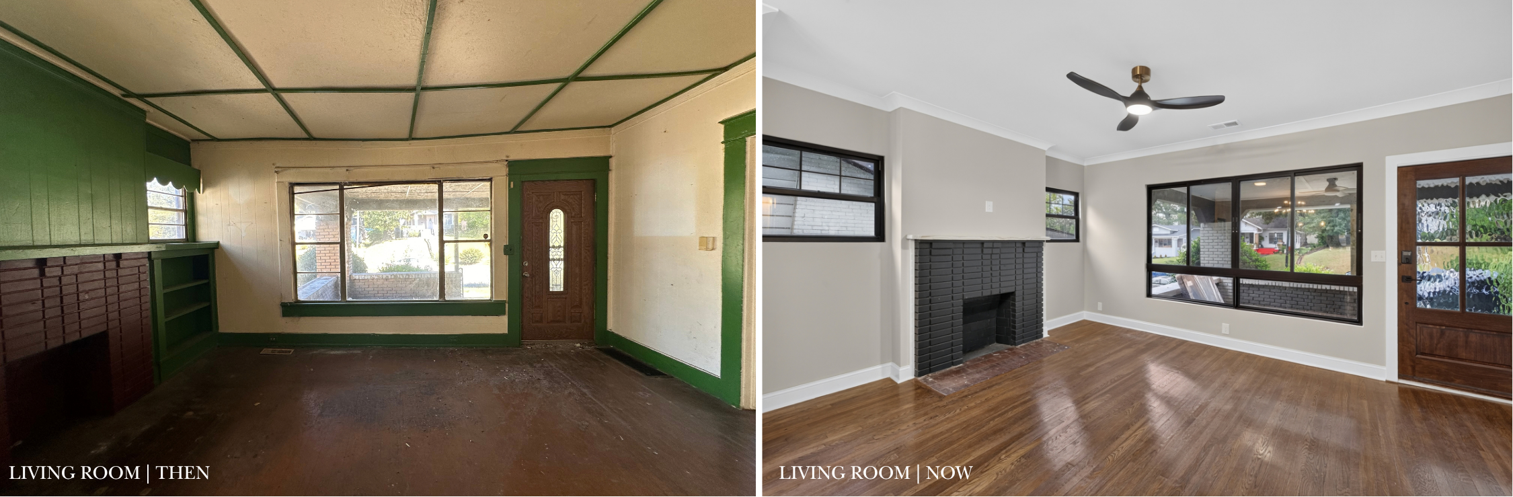
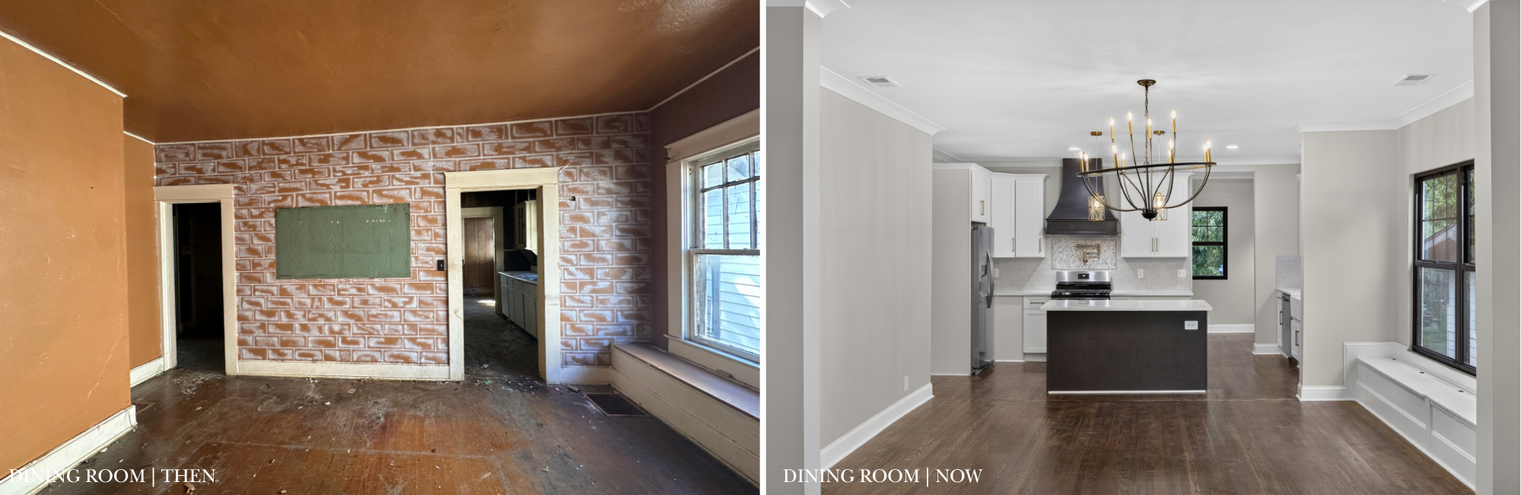
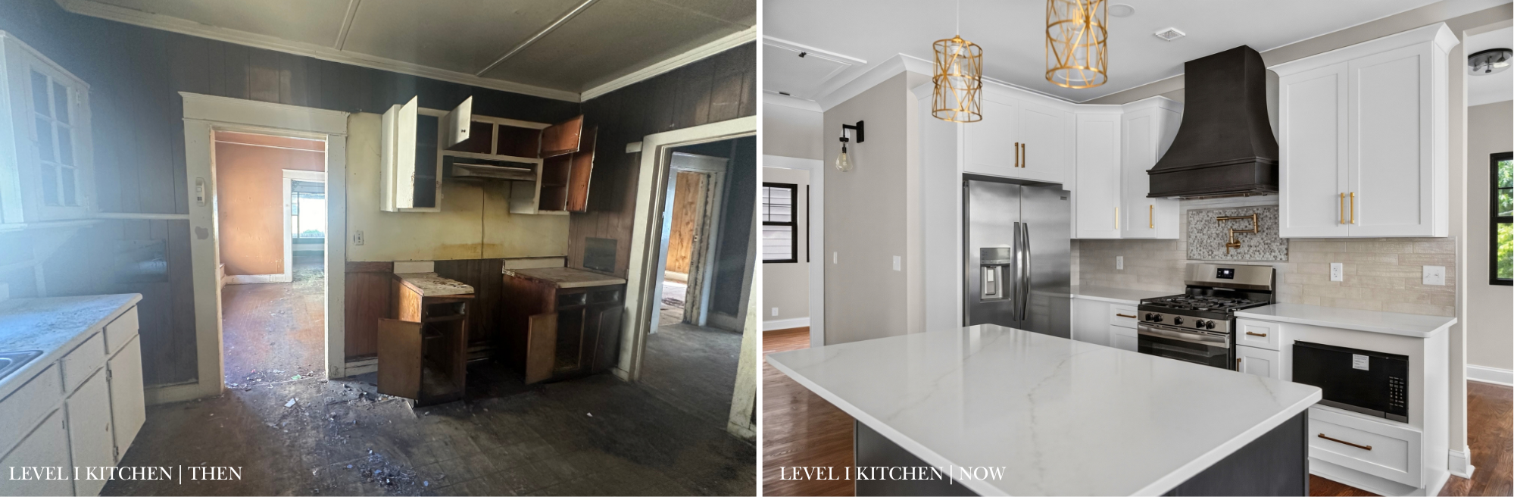
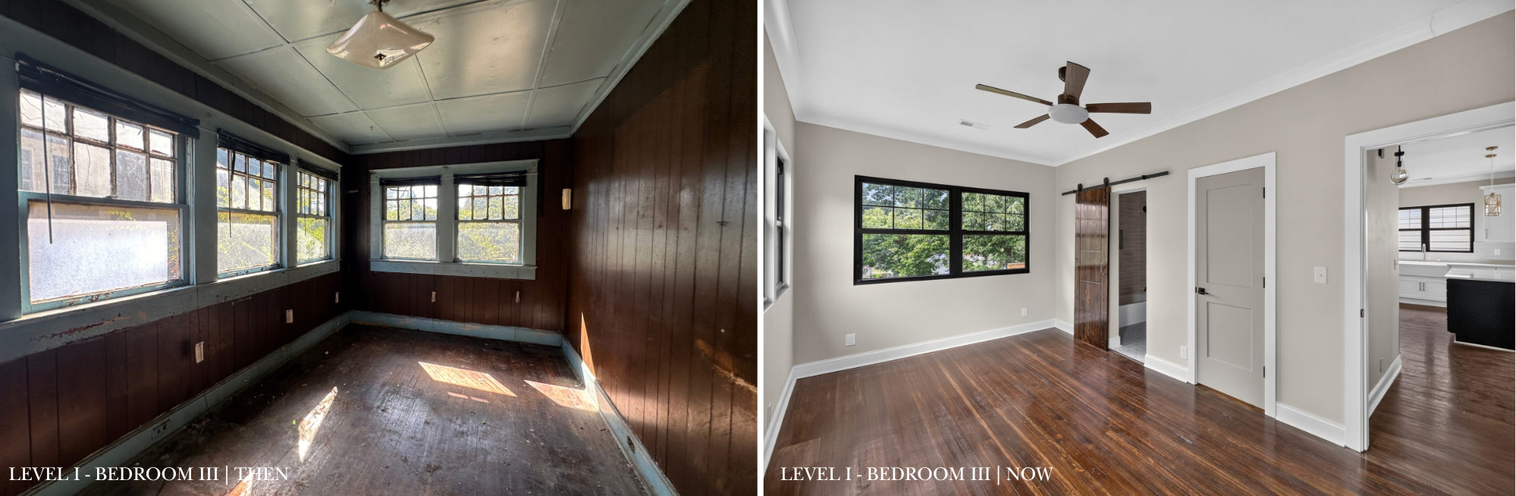
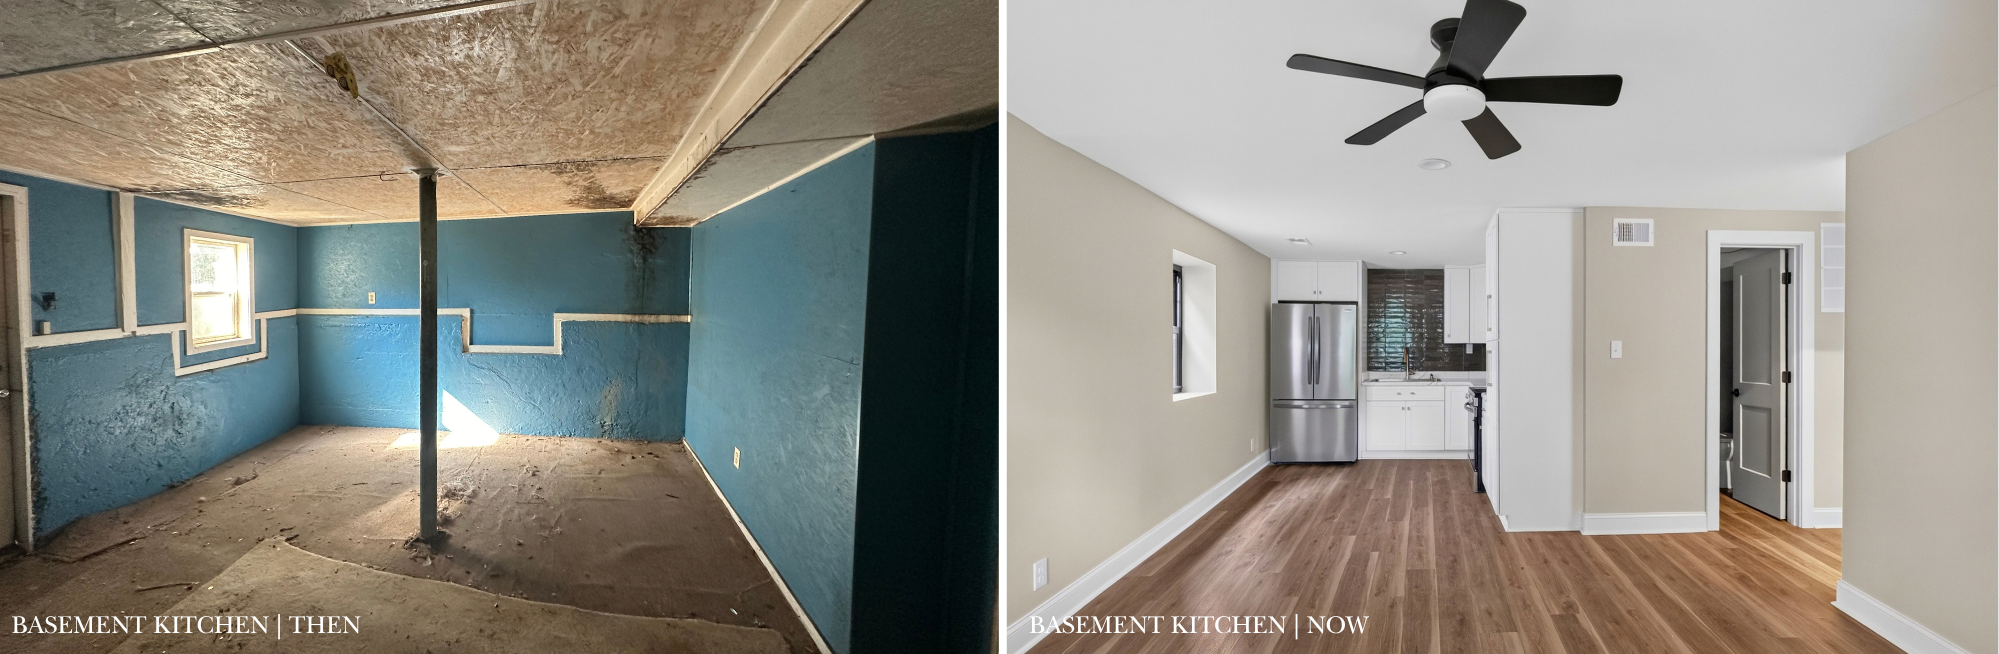
The original three-bedroom, one-bath home was transformed into a five-bedroom, three-bath residence with two kitchens, two laundry rooms, two living spaces, an expansive front porch, and a new rear patio and deck. Throughout the renovation, we remained intentional about preserving the spirit of the home while introducing the function, comfort, and layered finishes needed for modern family living.
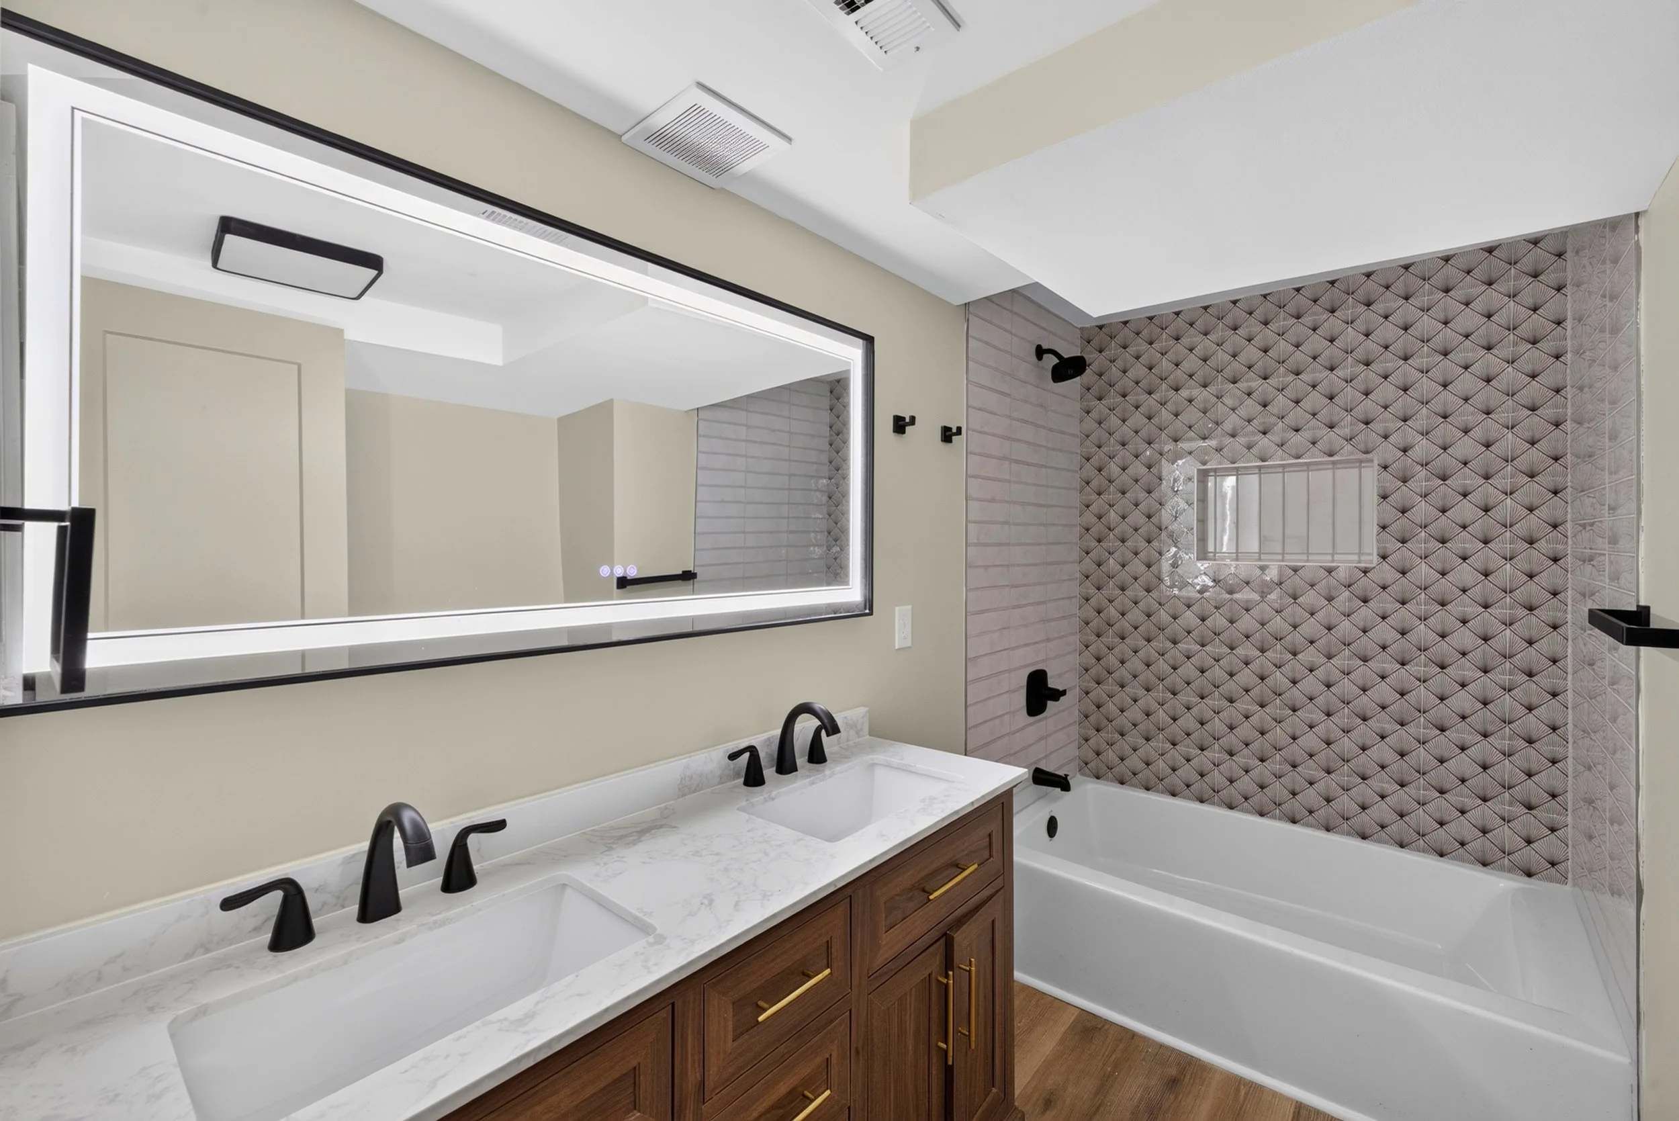
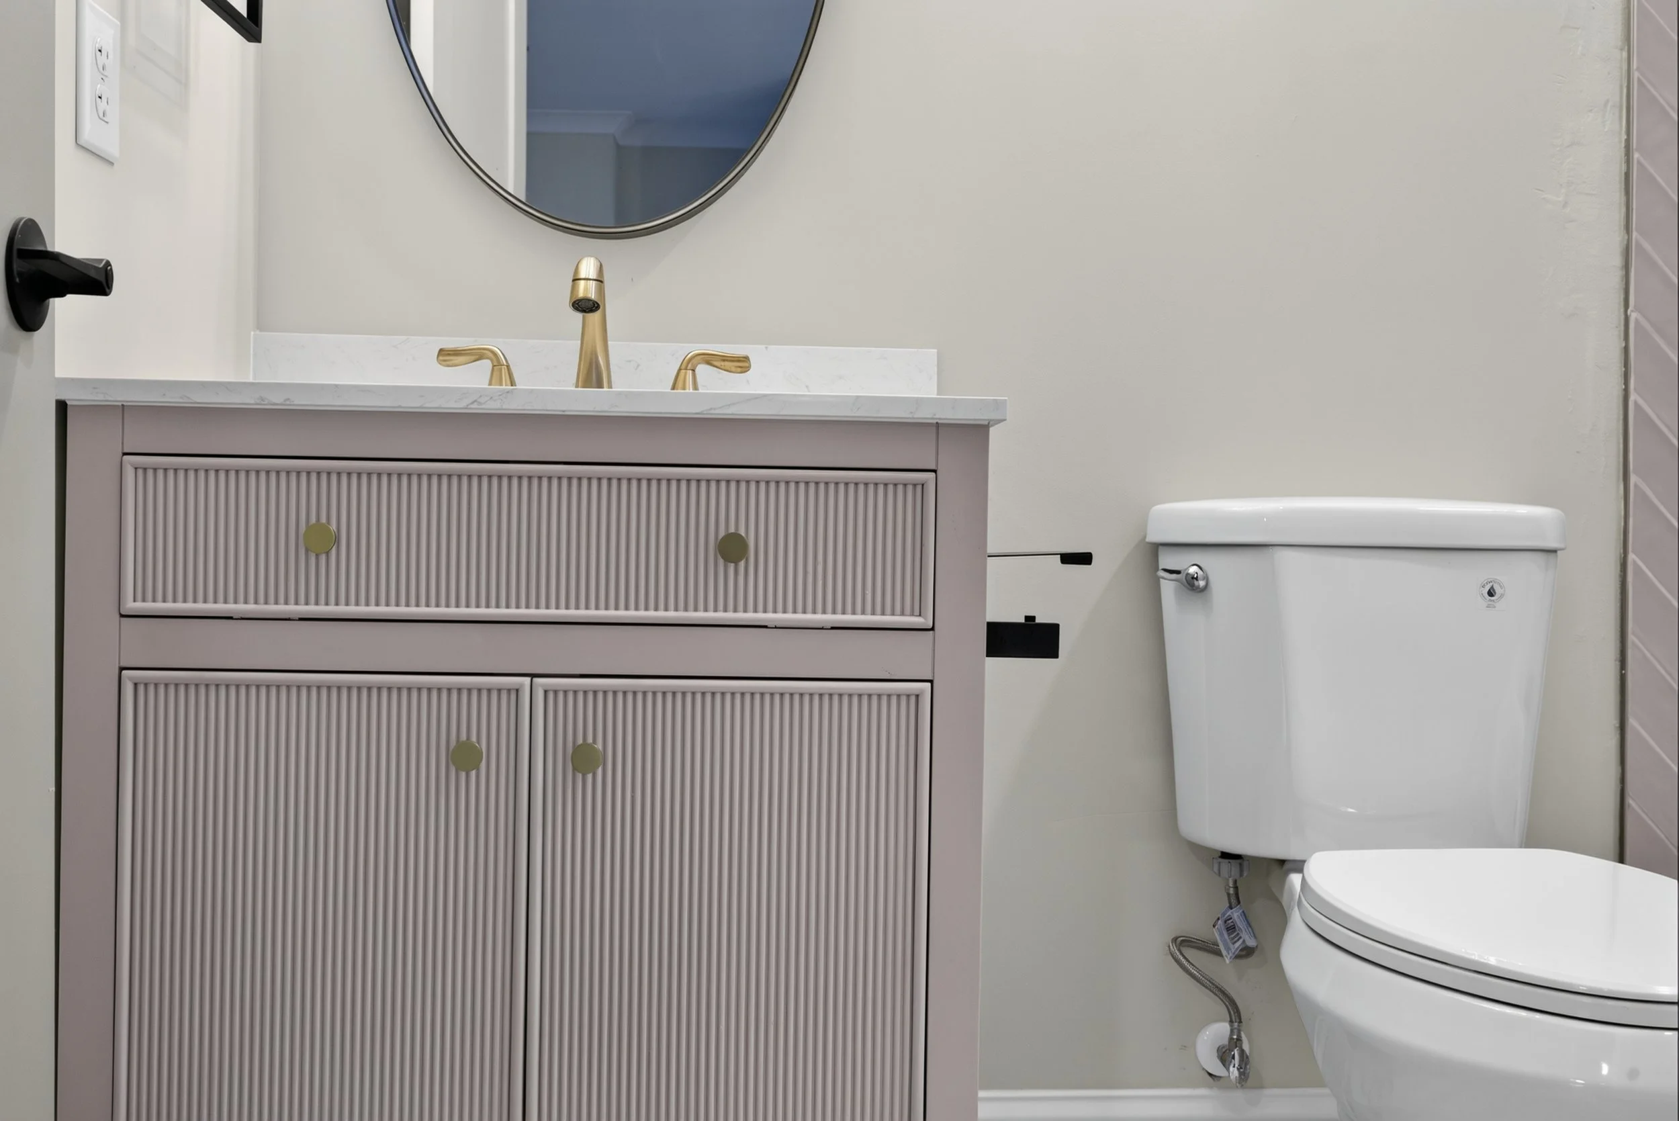
Basement Bathroom
The journey was not without challenges. The project endured contractor transitions, financial obstacles, major restructuring, and personal health challenges for our client. Through it all, our client remained steadfast, spearheading the renovation and effectively serving as her own general contractor, while A. Logan Designs continued as design liaison and guide throughout the process.
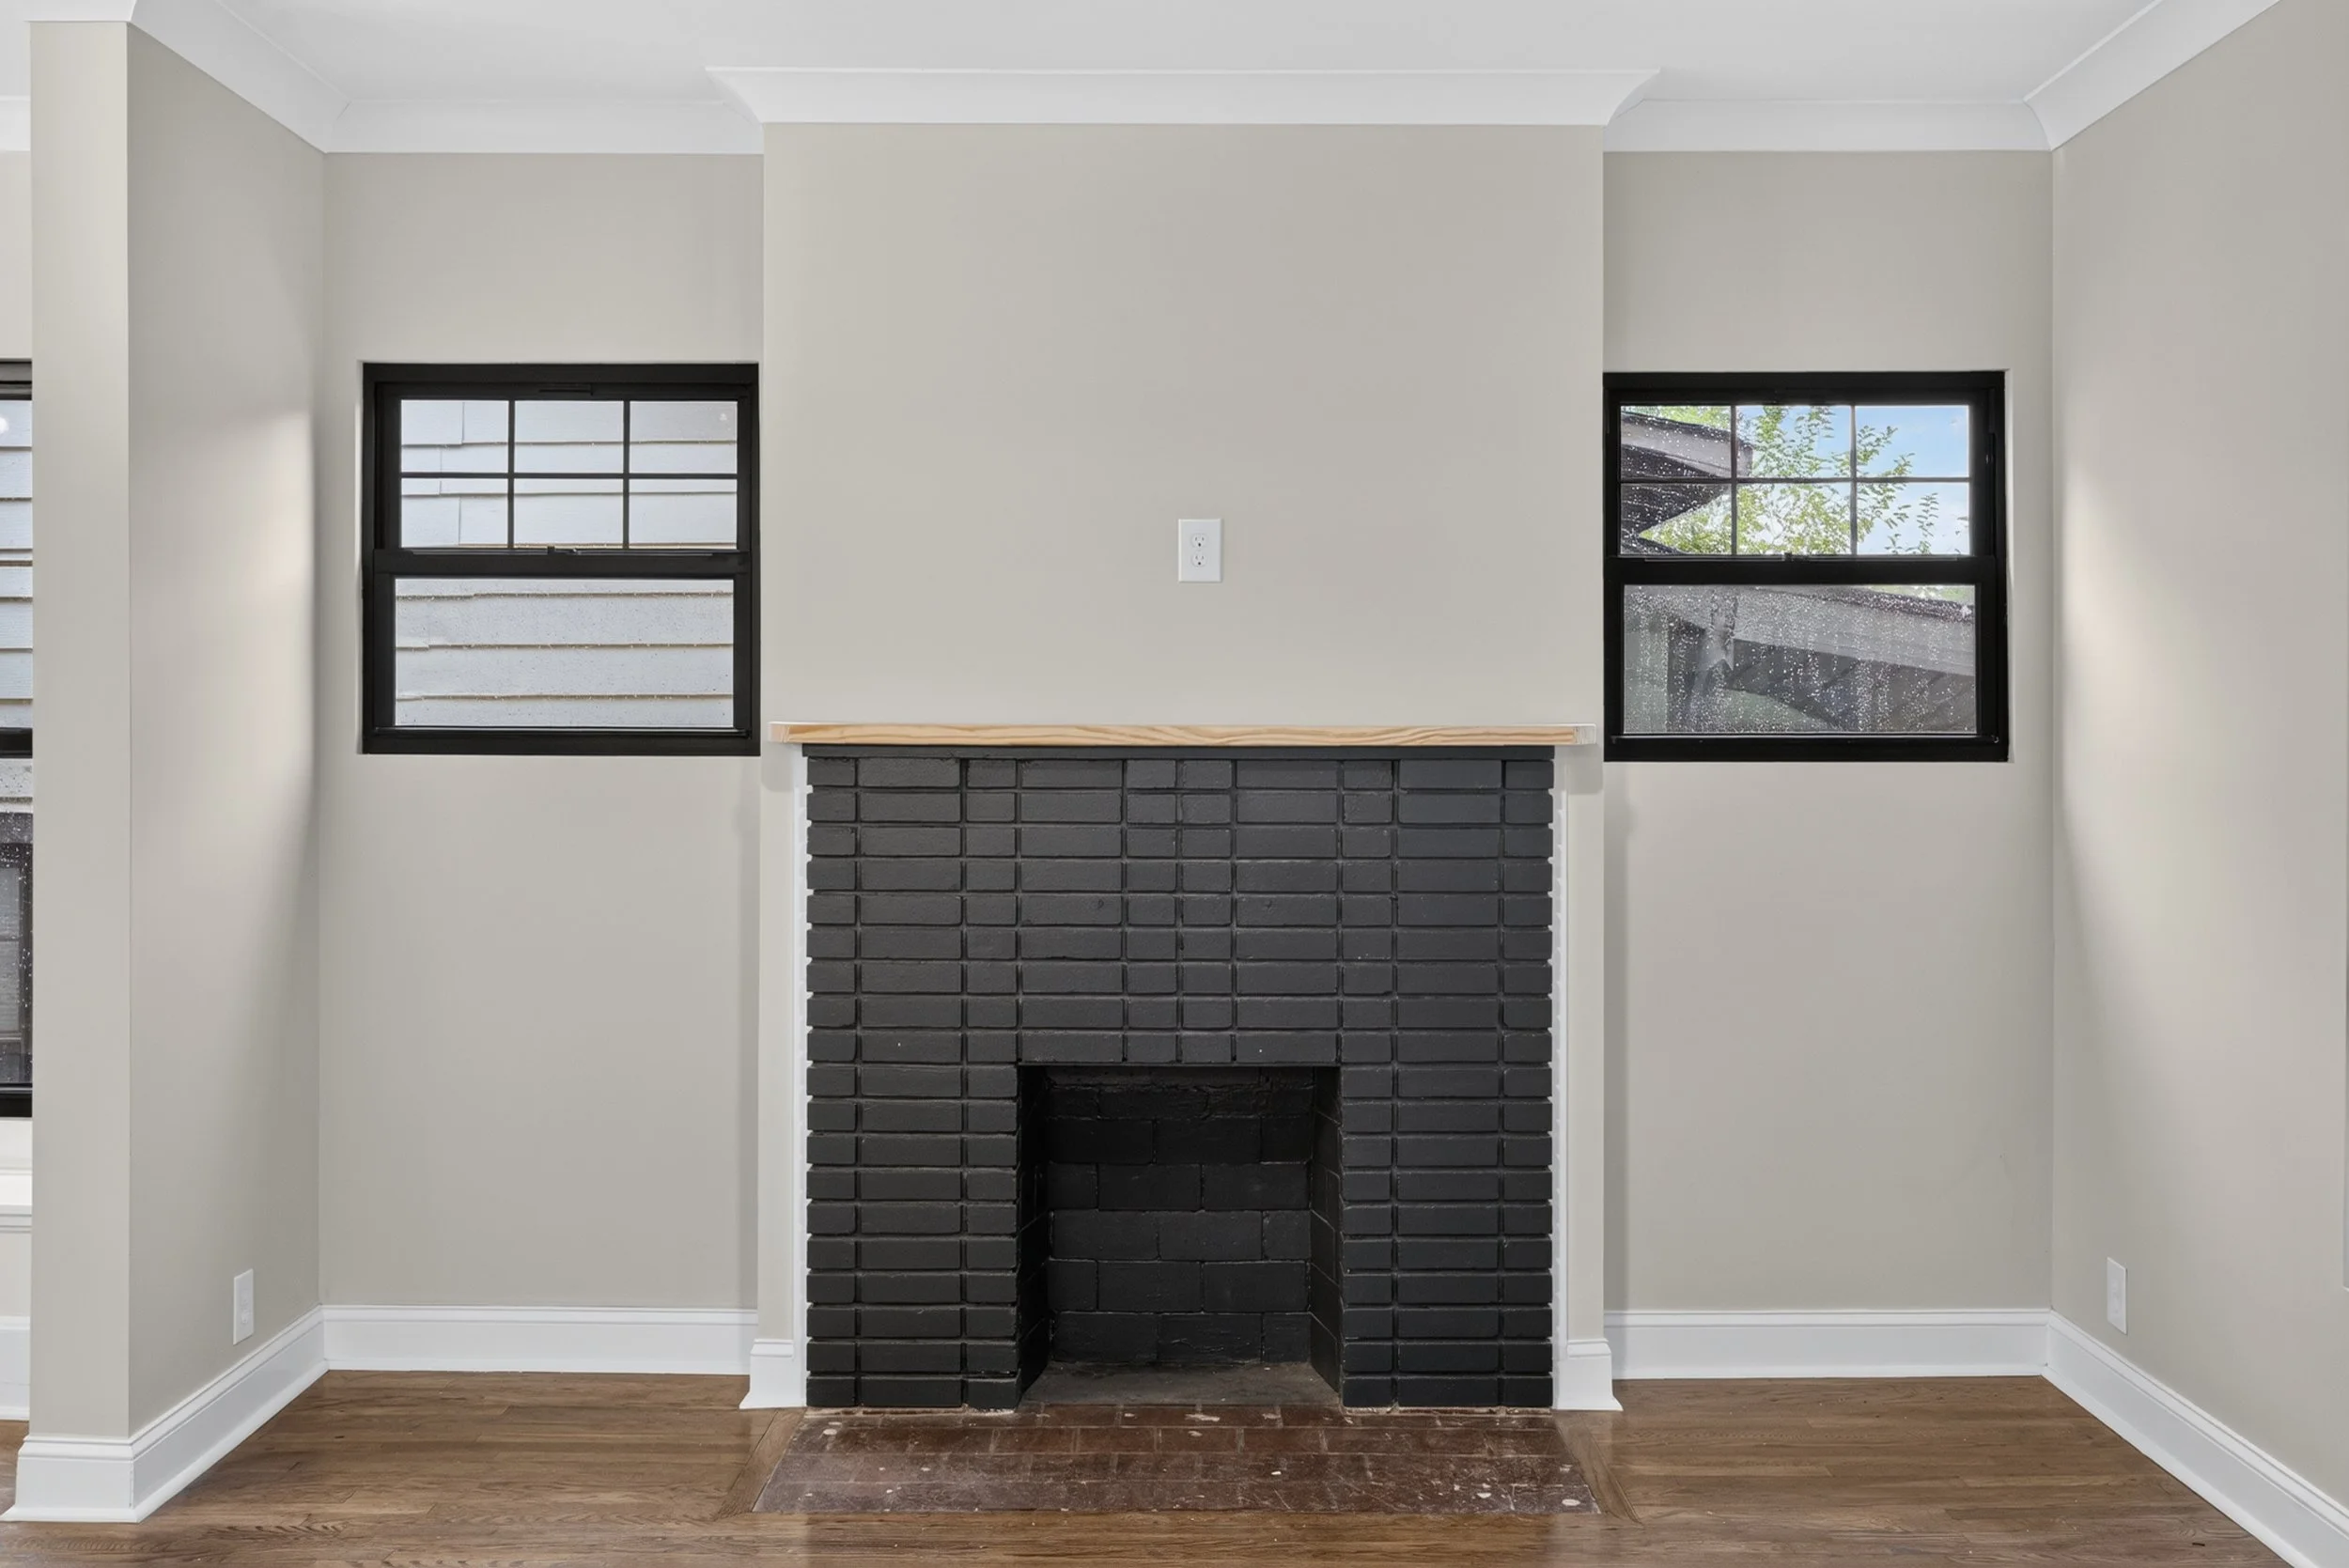
Level I Fireplace
The Transformation
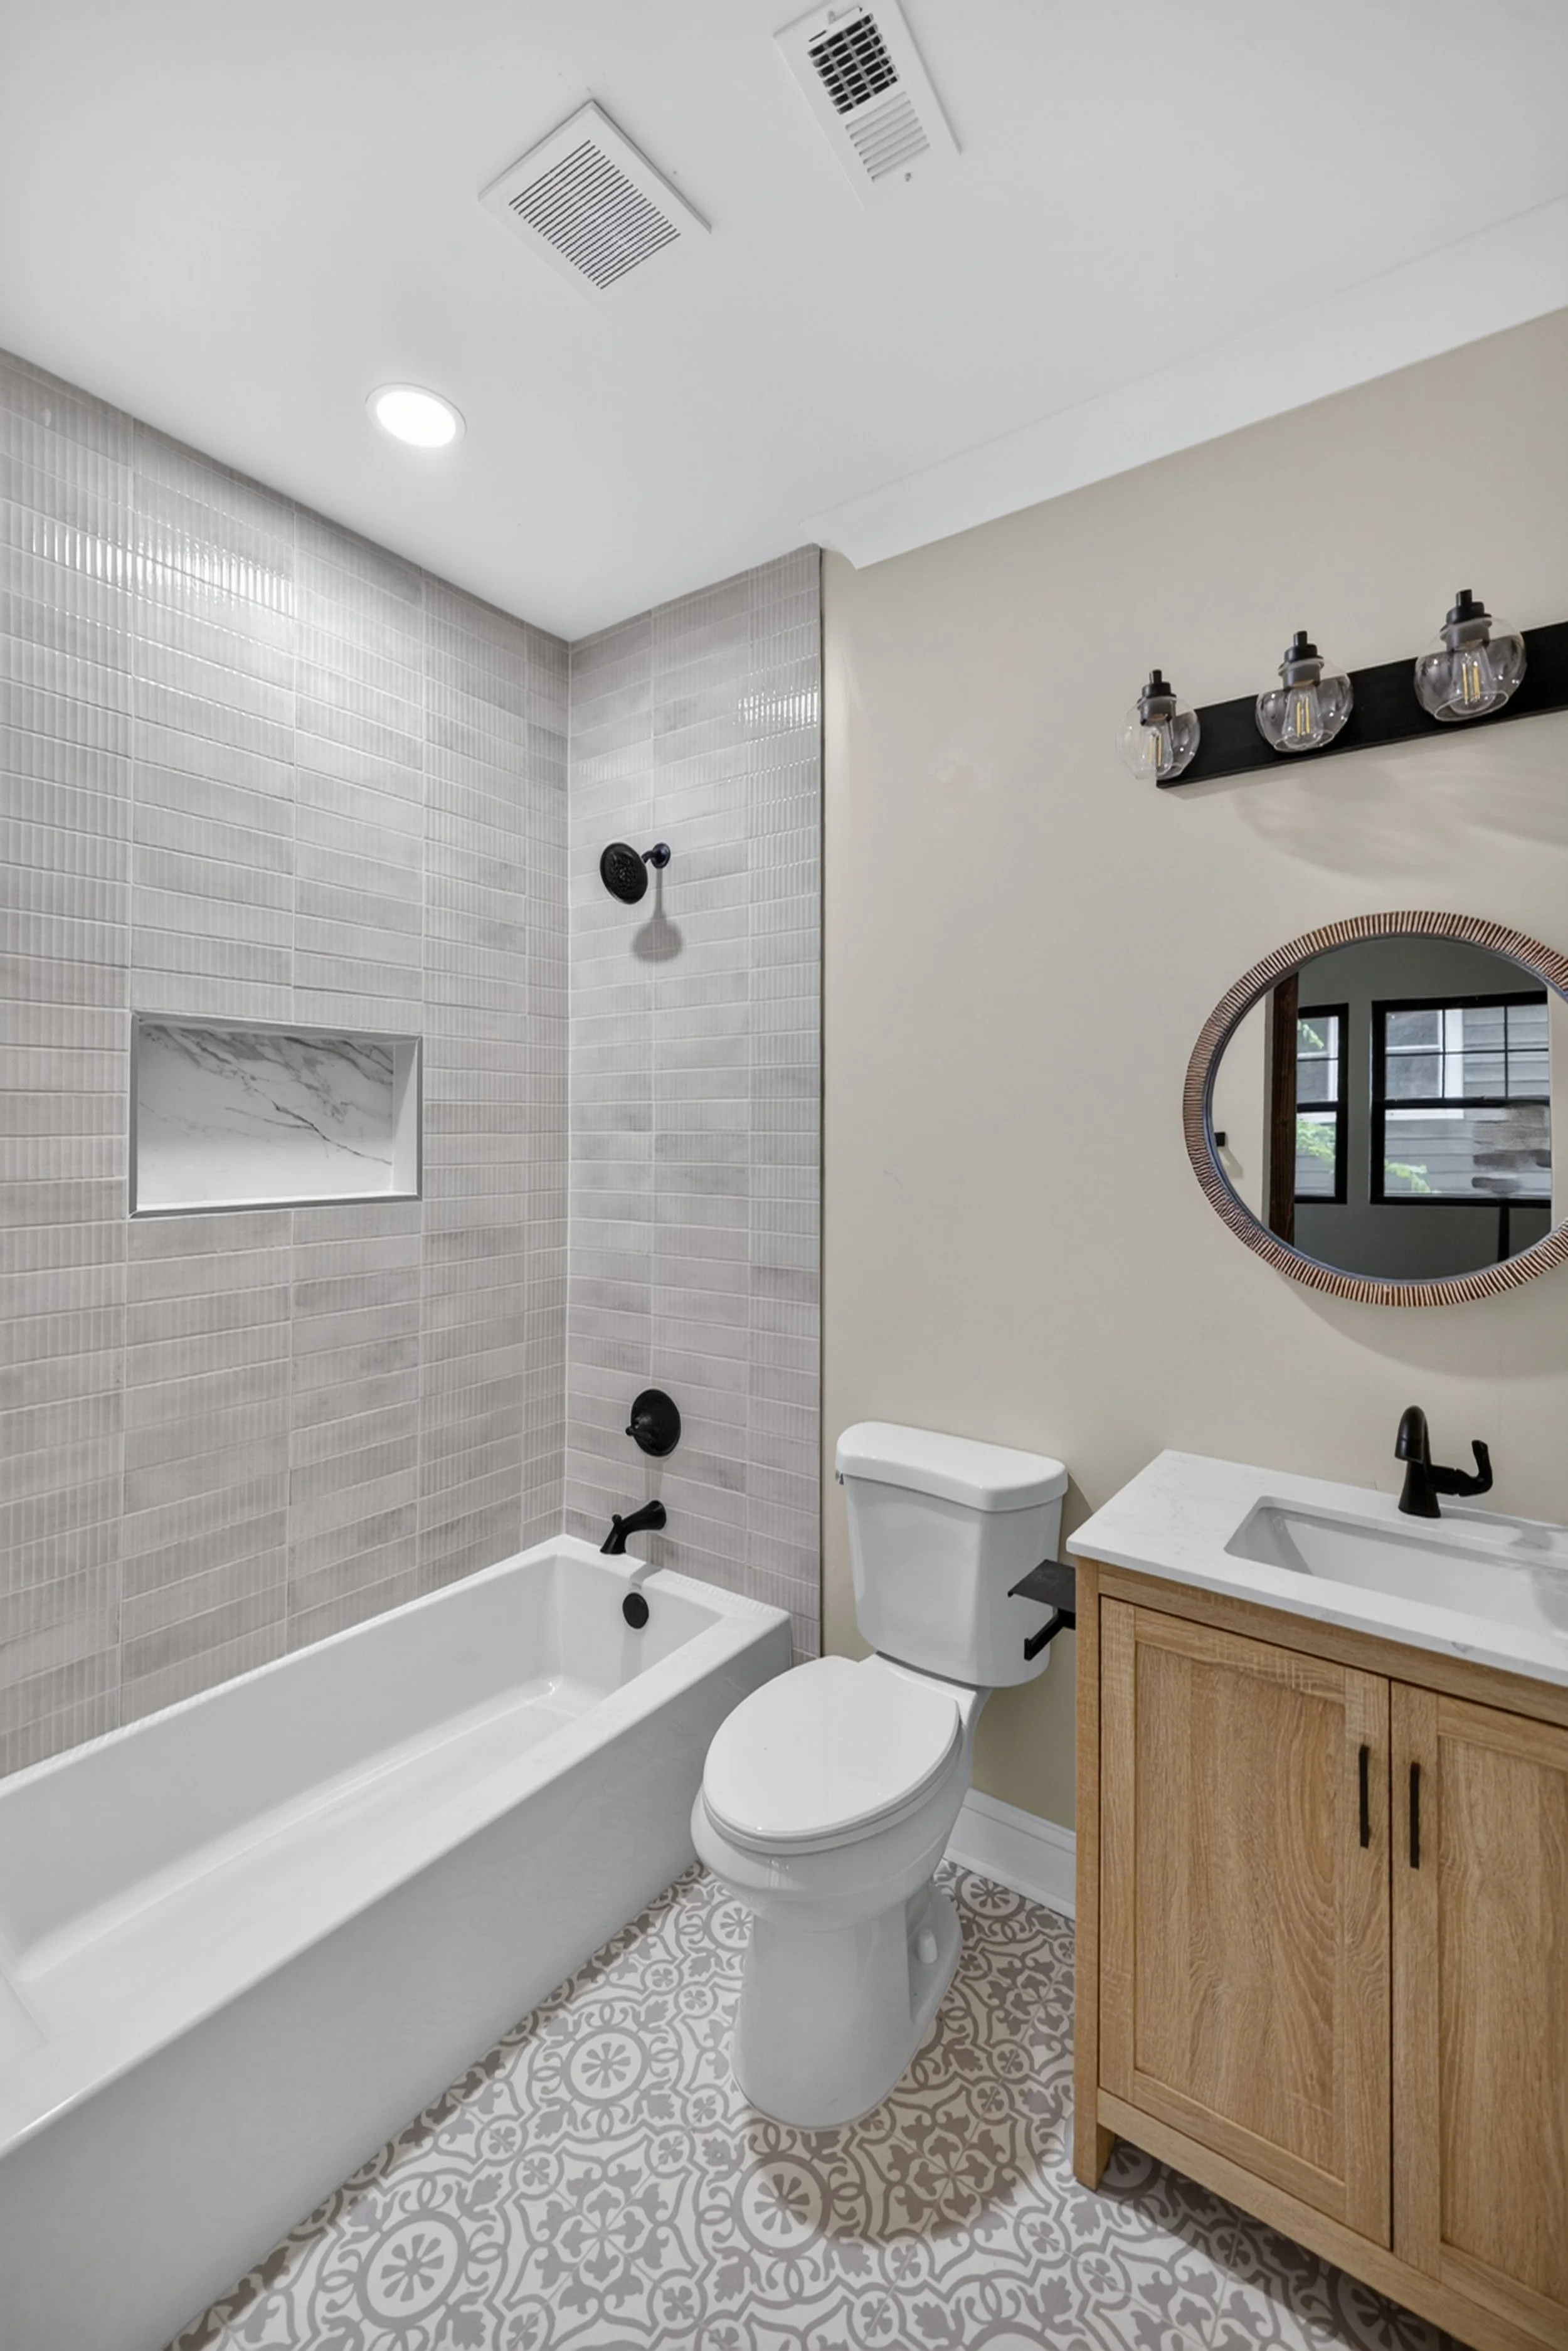
Level I - Bathroom II
We are deeply grateful to the artisans, tradespeople, vendors, and partners who contributed their expertise throughout this nearly three-year transformation. Each brought a specialized skill to the project, and together their work helped turn a well-loved family home into a residence ready for its next chapter.
Cabinetry: Eagle Cabinetry
Countertops: GMO Tops
Flooring & Baseboard Trim Work: Jorge Vargas
Doors & Materials: 84 Lumber
HVAC: Dawson True HVAC
Plumbing: Douthard Plumbing and Repairs
Framing, Drywall Installation, Window Installation & Bathroom Tile: Ernesto
Crown Molding Installation, Door Installation & Interior Painting: Rashame
Windows: George Design Construction
Kitchen Backsplash: Aurelio Pablo
We are grateful to every person who contributed their time, expertise, craftsmanship, and care to this restoration.
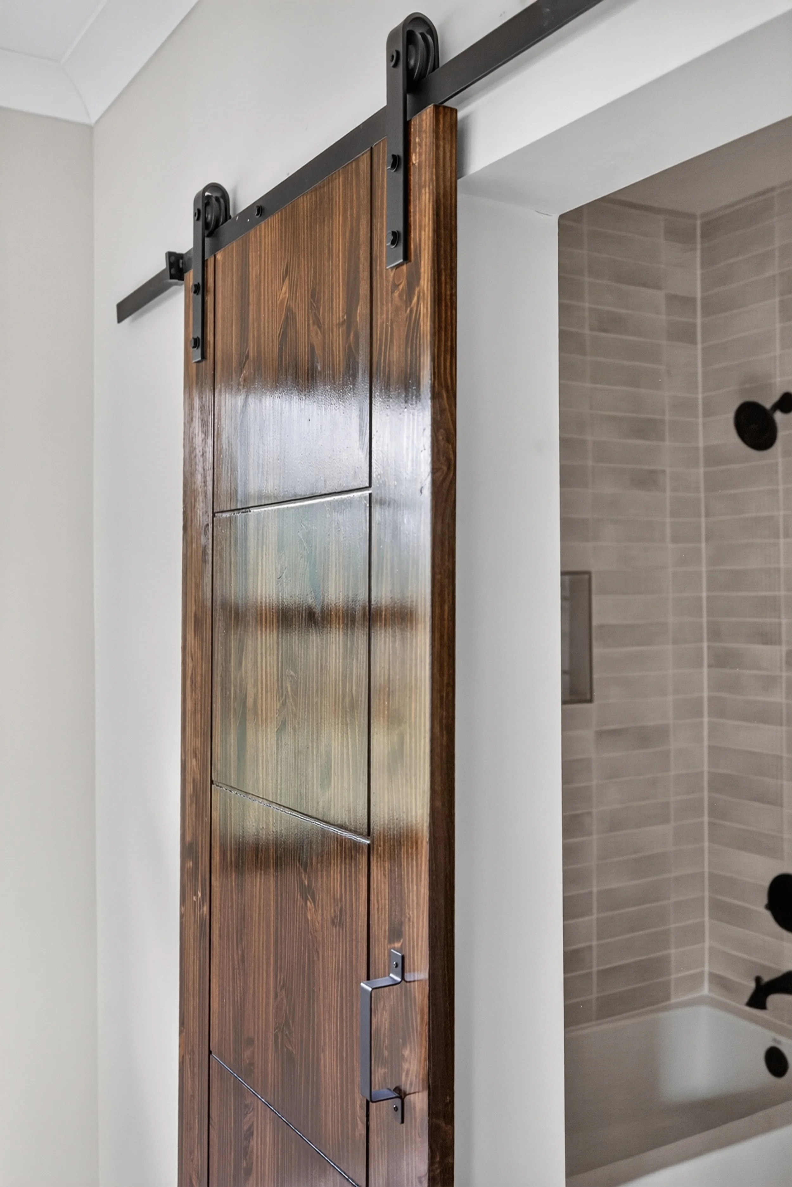
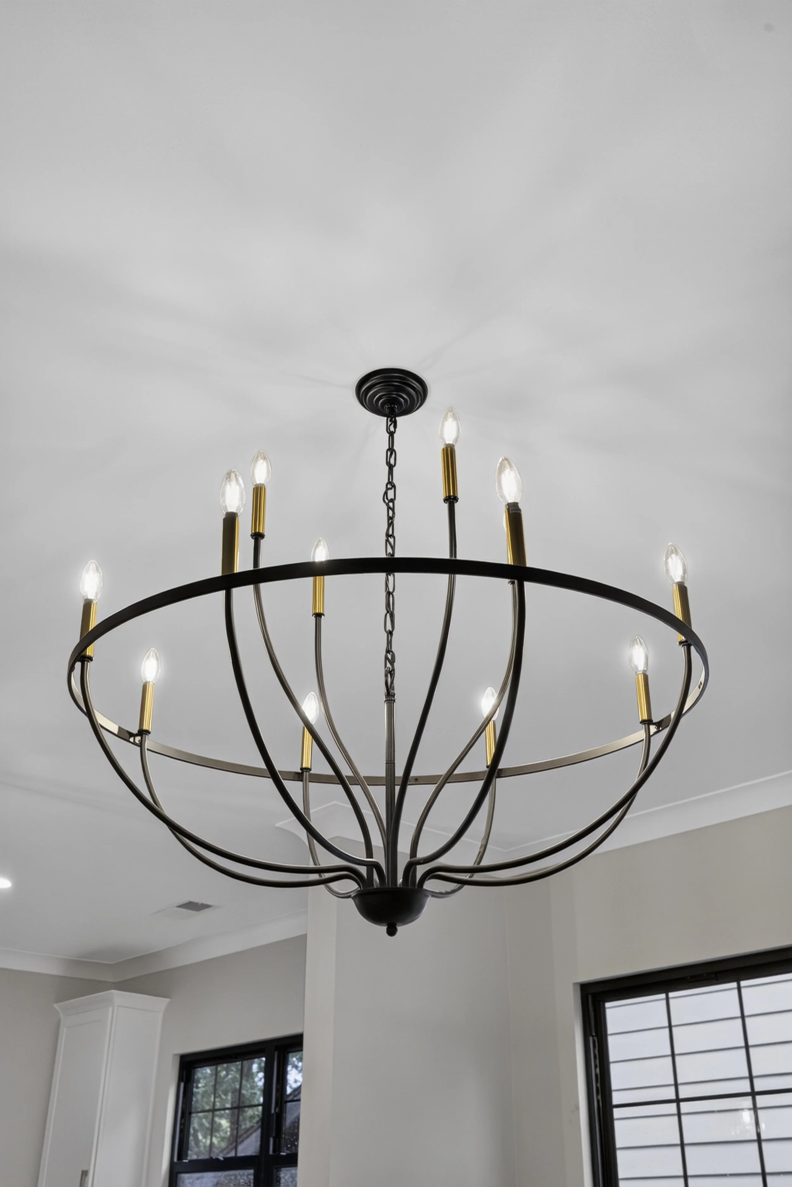
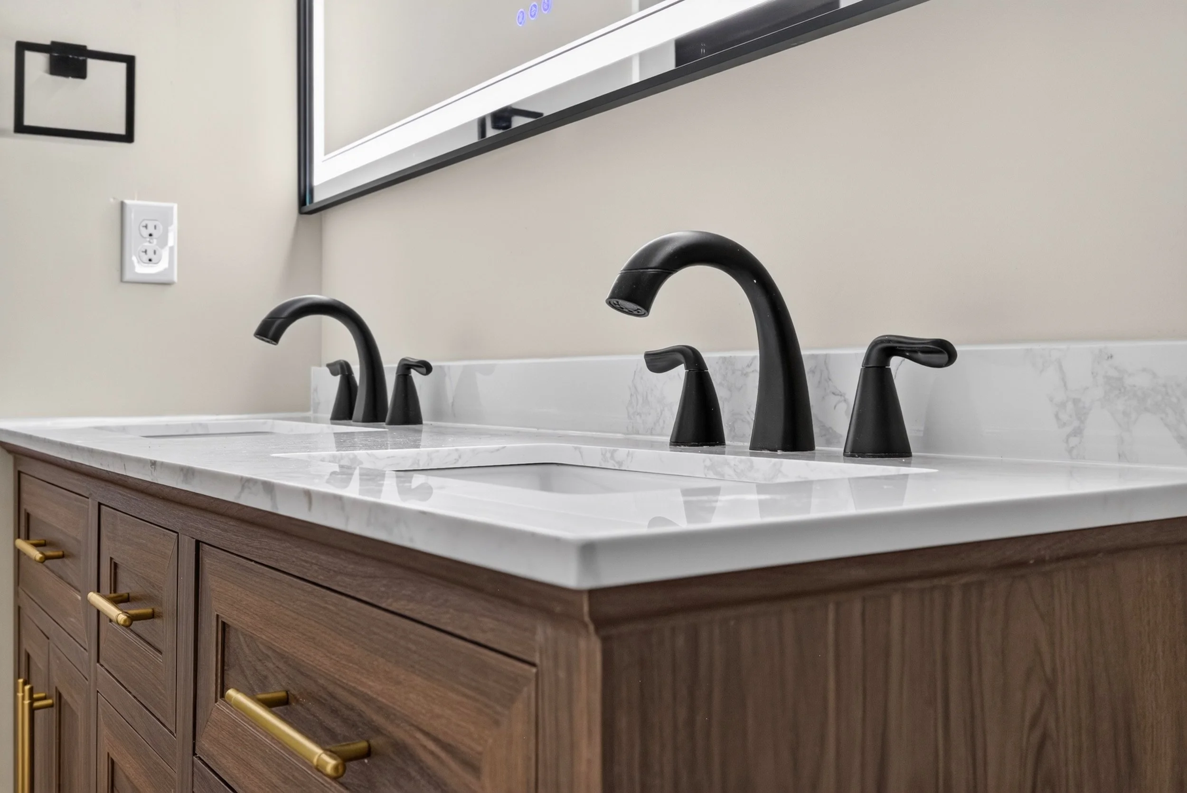
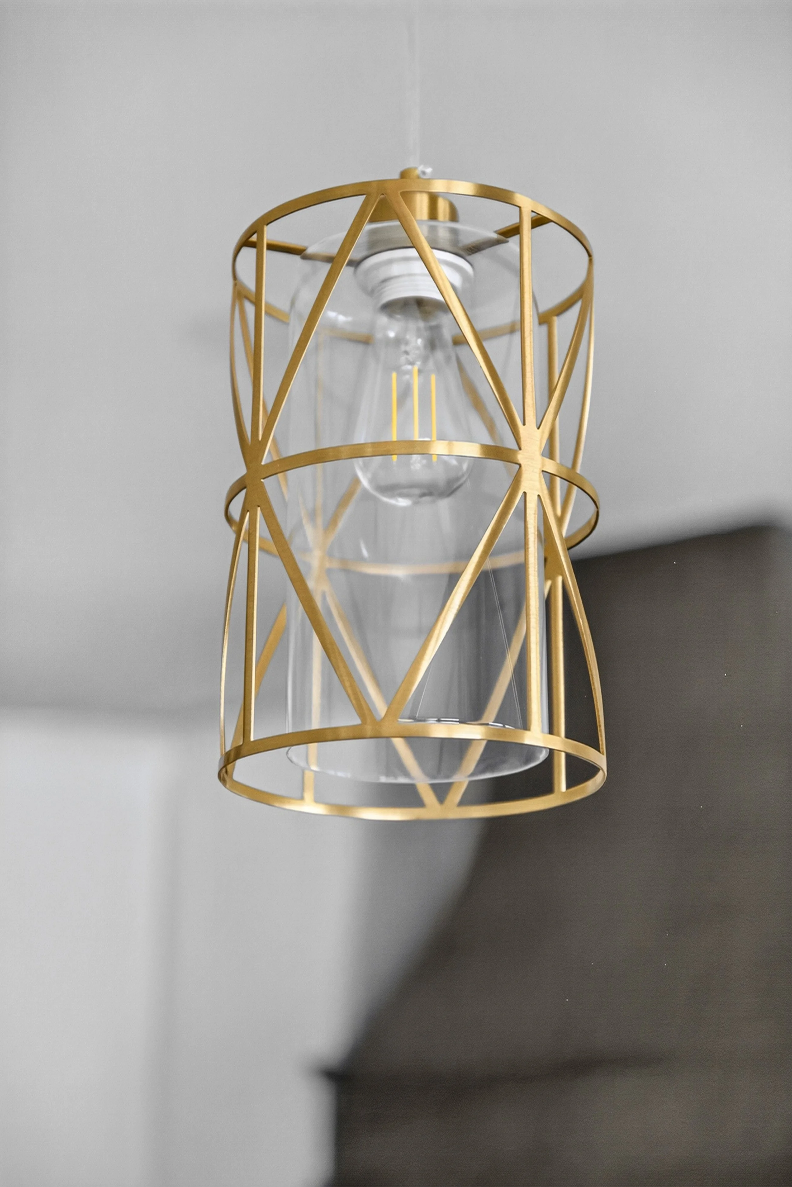
Details that tells a Story
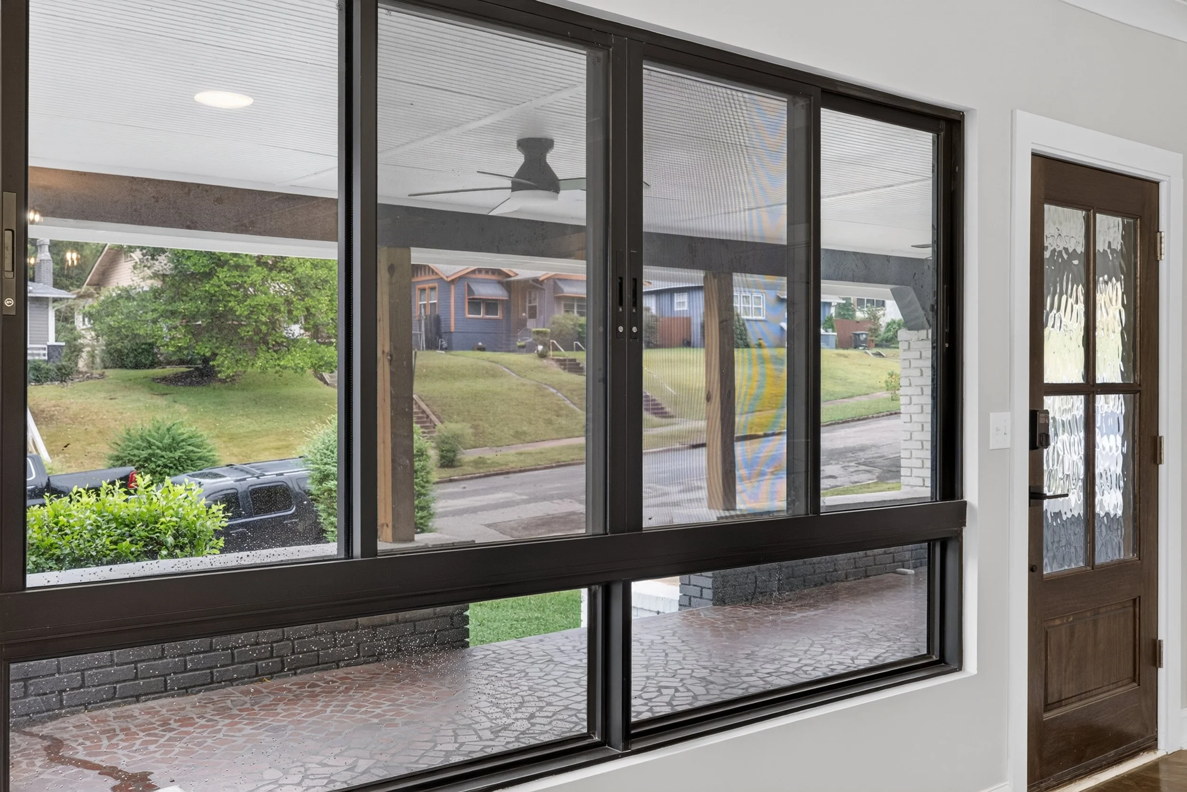
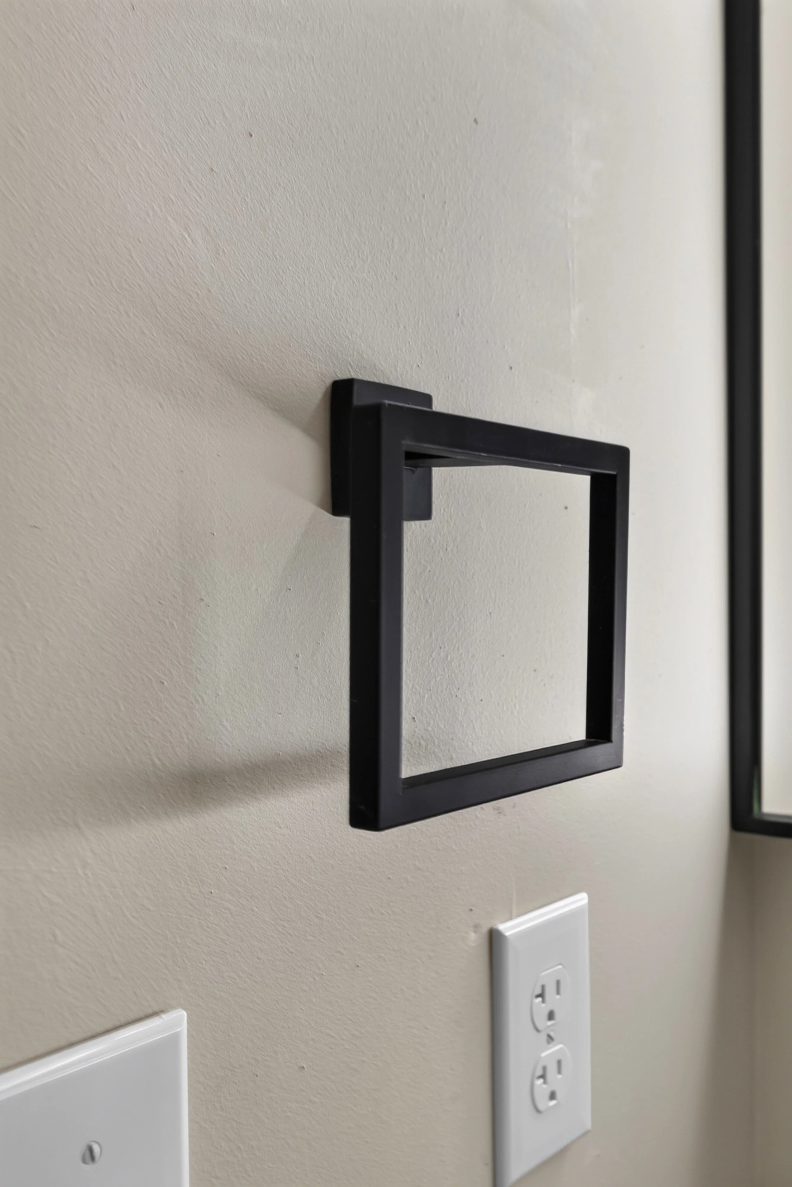
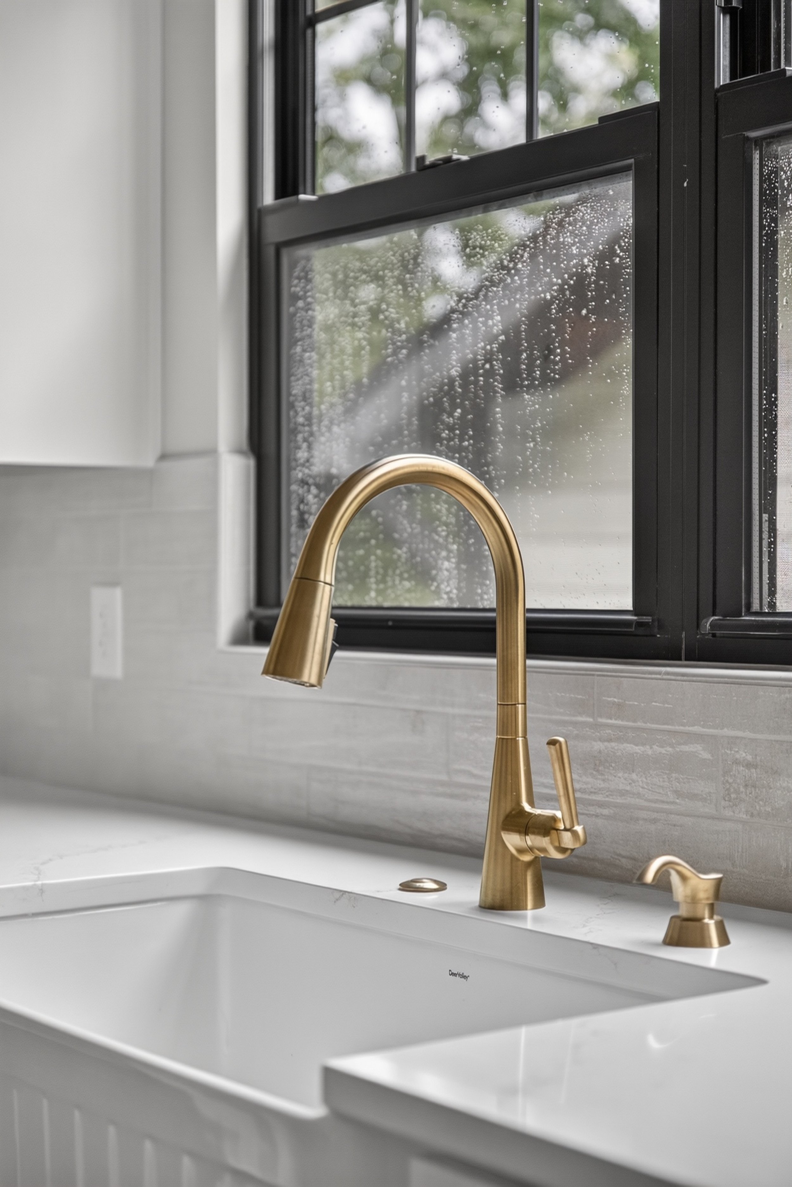
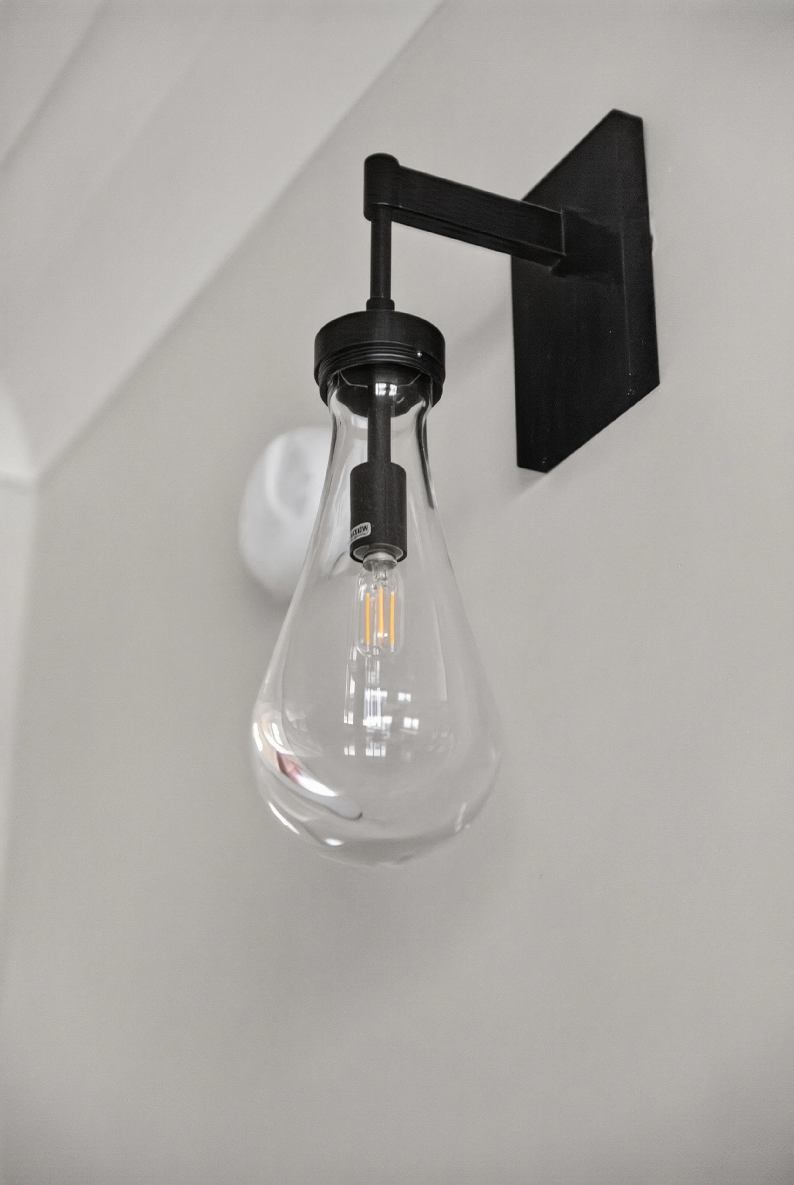
This home is the result of true collaboration.
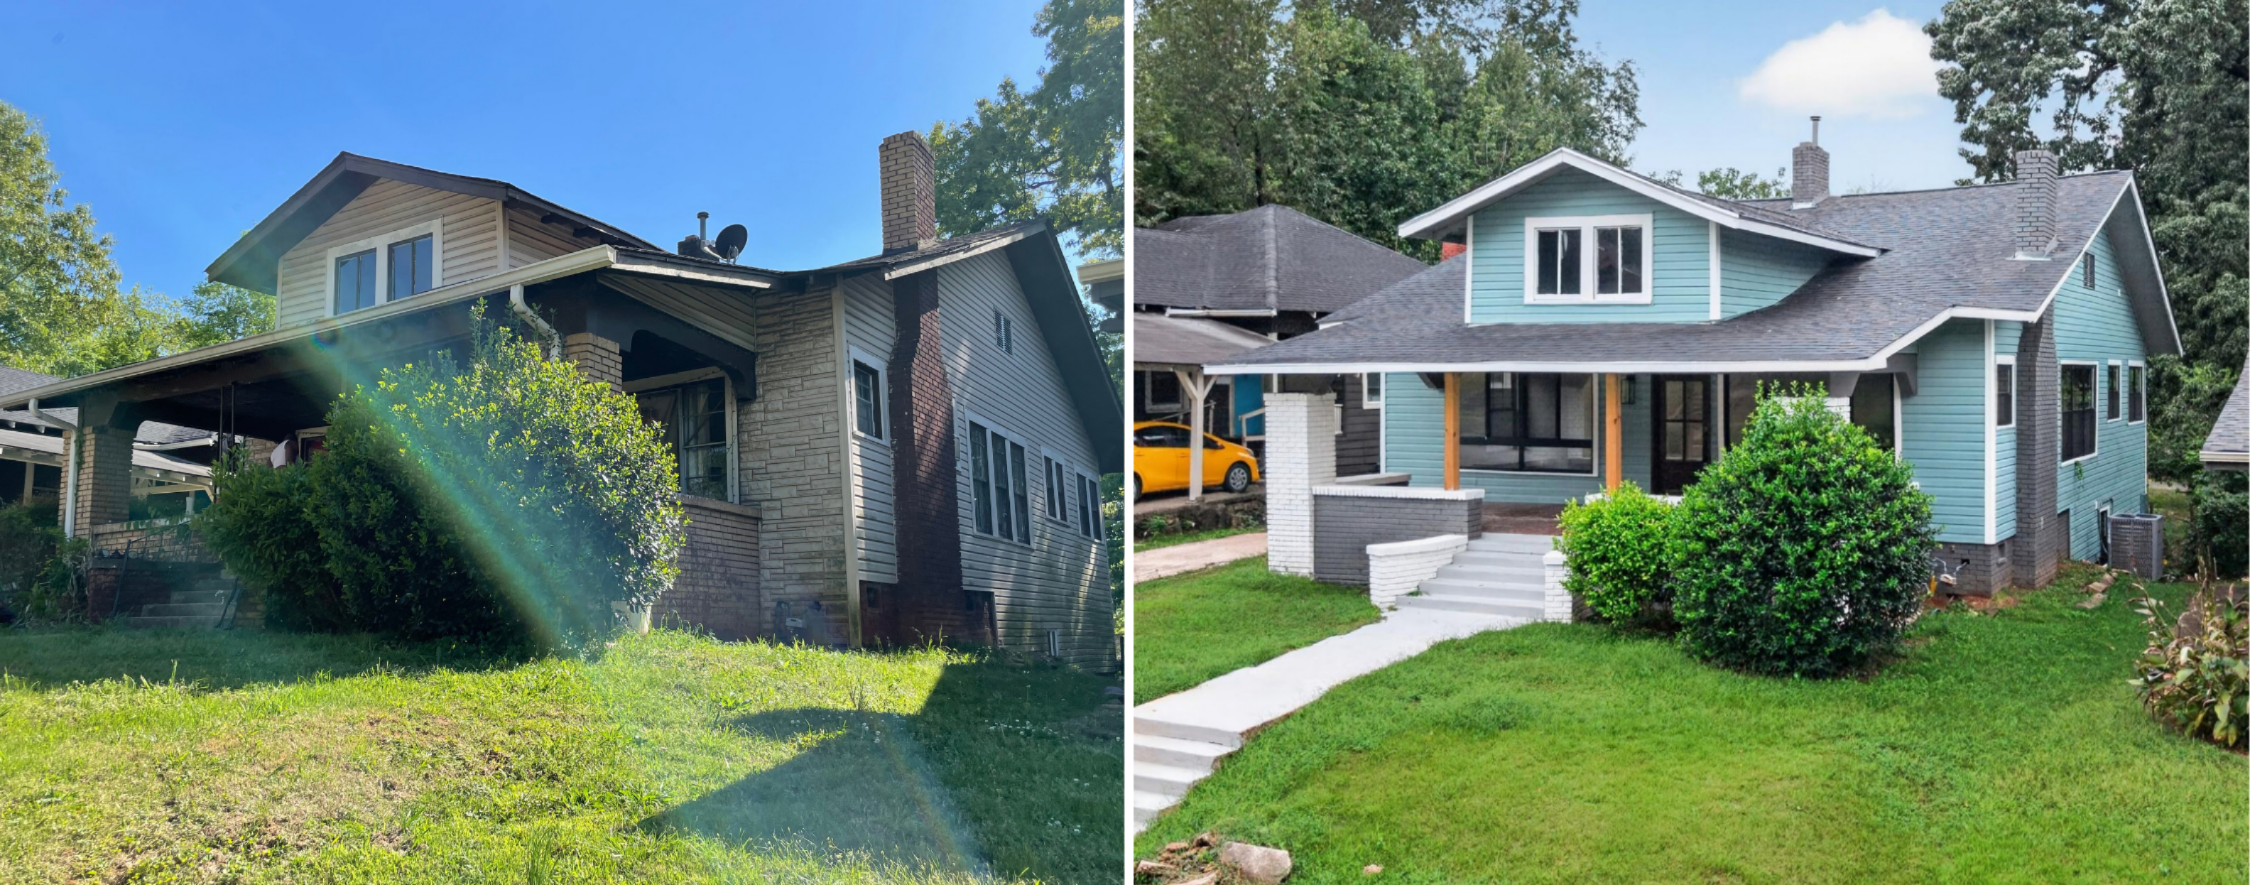
Exterior Then & Now
What stands today is more than a renovated house. It is a family homestead restored with intention — ready once again to hold laughter, holidays, quiet weekends, and the memories still to come.
Legacy, restored.
A. Logan Designs